
New Construction - Primary on Main
Address
Xxx Johns Trace Circle, Montpelier, VA
Price
$ 1,651,260
Property Attributes
- MLS#2604265
- TypeSingle Family
- Listing Status Pending
- CountyHanover
- CityMontpelier
- Area36 - Hanover
- NeighborhoodMillwood Landing
- Zip23192
- Style
- Year Built2026
- Price$ 1,651,260
- Bedrooms4
- Full Bathrooms4
- Half Bathrooms1
- Sqr Footage4800
- Lot Size5.24 Acres
Data Source:
Central Virginia Regional MLS (CVRMLS)
Property Description
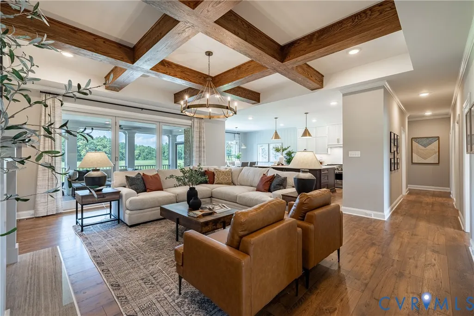
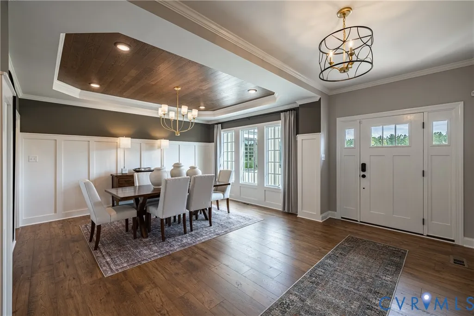
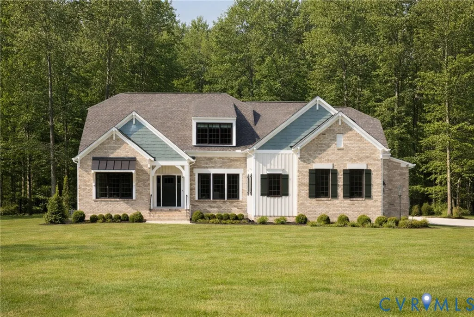
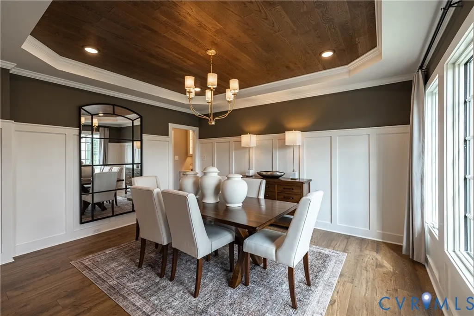
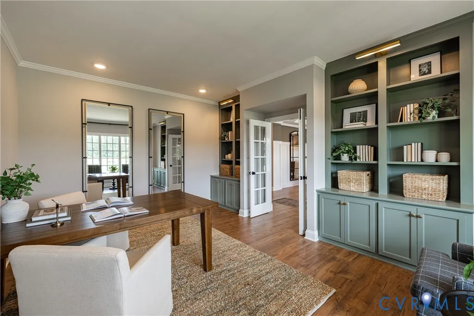

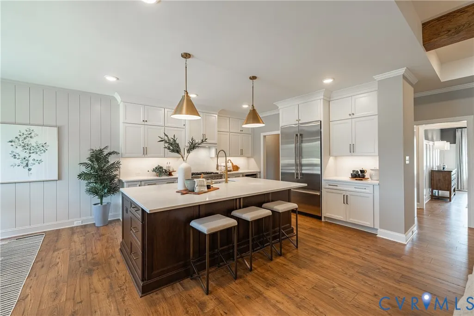
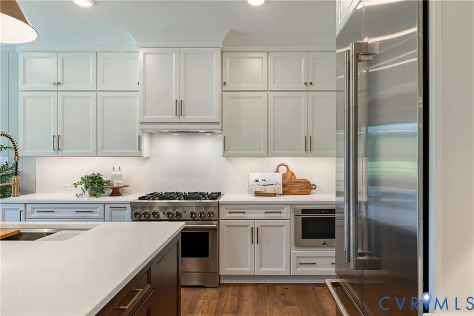
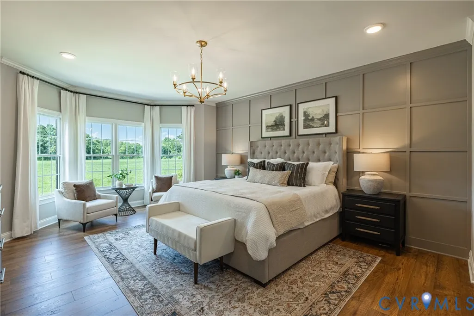
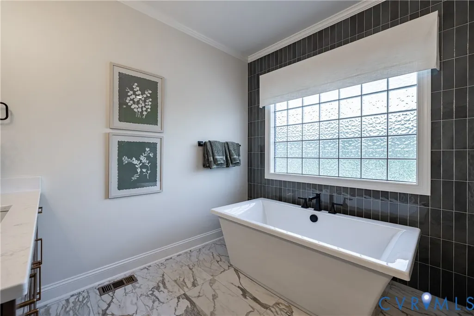
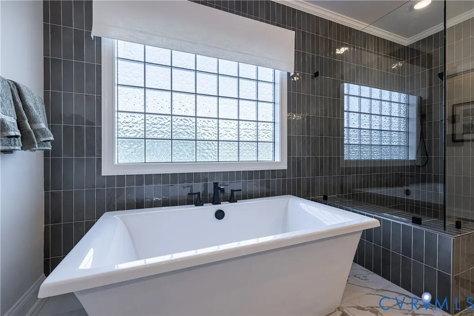
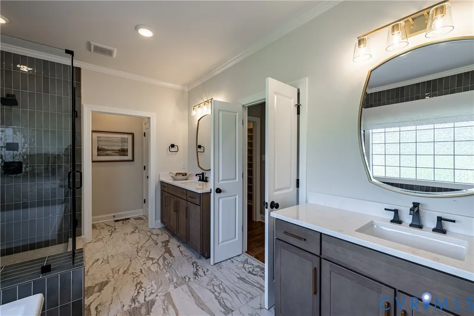
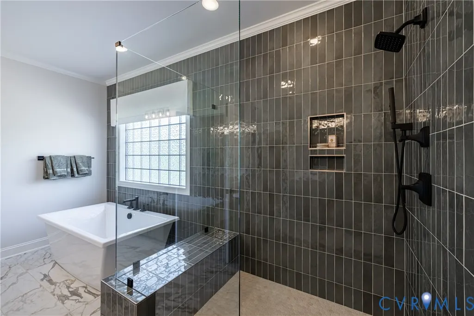
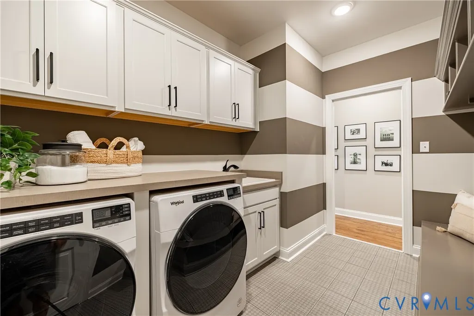
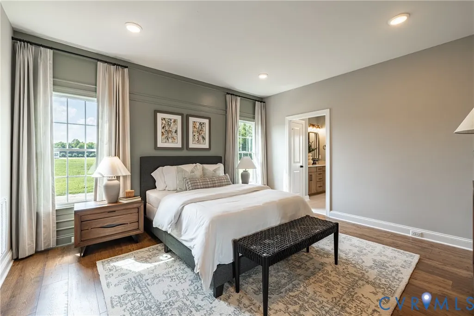
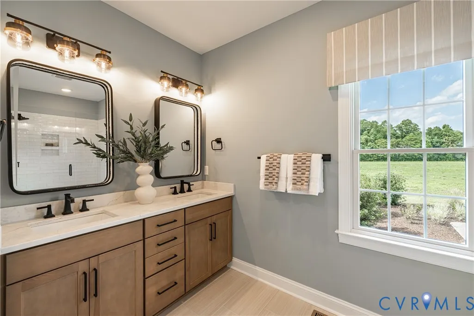
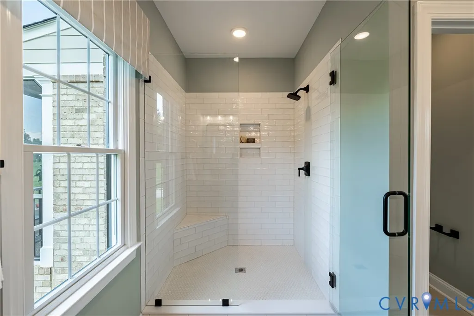
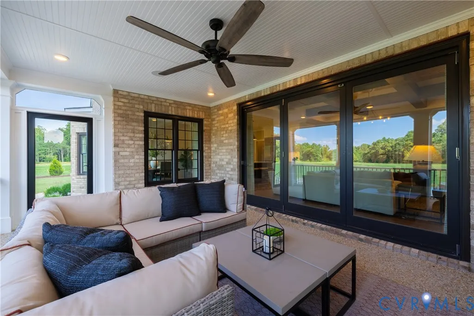
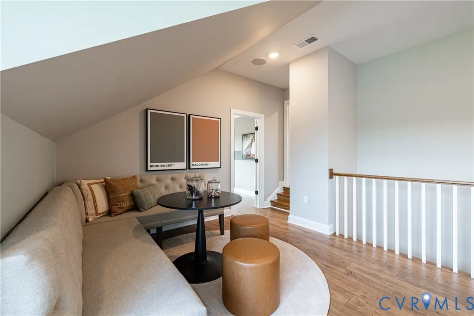
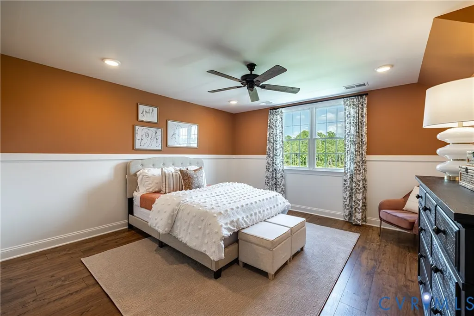
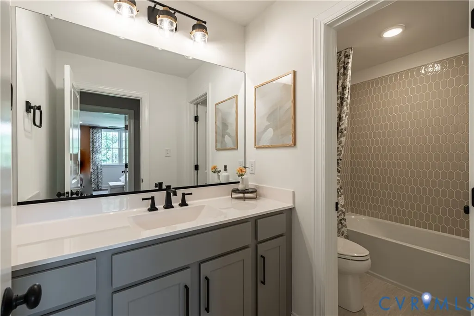
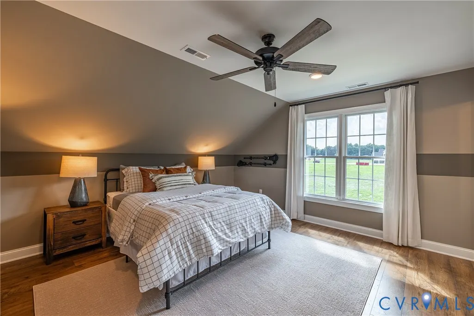
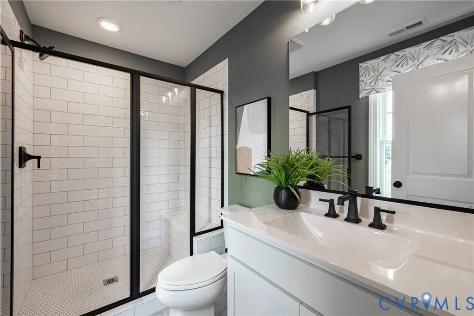
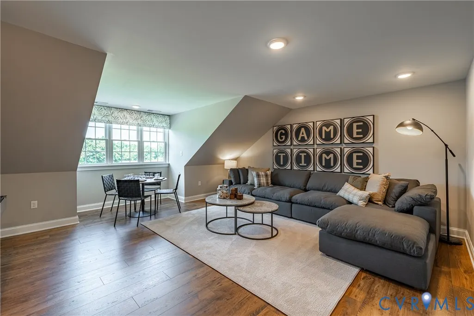
Millwood Landing is a private community in Montpelier offering 5+ acre wooded homesites that provide space, privacy, and a true connection to the outdoors—just a short drive from Short Pump and major interstates. Situated on over five acres, this Heatherworth showcases a thoughtful layout designed for both comfort and flexibility. Upon entry, you’re welcomed by a formal dining room with a decorative ceiling and a private office with French doors and built-in bookcases. The family room features a fireplace, additional built-ins, and a bi-parting door that opens to a covered and screened patio complete with its own gas fireplace—creating a seamless indoor-outdoor living experience. The open-concept kitchen flows into the breakfast area and sunroom, allowing you to take in the natural surroundings from the heart of the home. This floor plan offers two first-floor primary suites positioned on opposite sides for privacy. The first primary suite includes a bay window, dual walk-in closets, and an ensuite bath with a walk-in shower and dual vanities. The second primary suite also features a bay window and includes a private bath with a shower, soaking tub, single vanity, and walk-in closet. A spacious laundry room is located just off the finished three-car attached garage, and this home will also include a three-car detached garage. Upstairs, you’ll find two additional bedrooms with private baths, a loft area, flex space, a game room, and walk-in storage—providing room to grow and adapt to your needs. All new home contracts at Millwood Landing receive $10,000 to use toward the base price, closing costs, financing, design selections, or other approved options. Please reach out for full details.
| Elementary School | Middle School | High School |
|---|---|---|
| South Anna Elementary School | Liberty Middle School | Patrick Henry High School |
| Price History | |
|---|---|
| 2/23/2026 | Listed $1,651,260 |
General Features
| Interior Features | Bookcases,Built-in Features,Bedroom on Main Level,Butler's Pantry,Bay Window,Tray Ceiling(s),Separate/Formal Dining Room,Double Vanity,French Door(s)/Atrium Door(s),Fireplace,Granite Counters,High Ceilings,Kitchen Island,Loft,Bath in Primary Bedroom,Main Level Primary,Pantry,Walk-In Closet(s) |
|---|---|
| Sewer | Septic Tank |
| Heating | Propane,Zoned |
| Cooling | Zoned |
| Possession | Close Of Escrow |
| Roof | Shingle |
| Appliances | Dishwasher,Microwave,Oven,Tankless Water Heater |
| HOA | 1000 |
| Garage Spaces | 4 |
| Association Fee Includes | Association Management,Common Areas |
| Patio/Porch Features | Rear Porch,Patio |
| Architectural Style | Custom,Two Story |
| Pool Features | None |
| Construction Materials | Brick,Drywall,Frame,HardiPlank Type |
| Year Built | 2026 |
| Stories | 2 |
| Levels | Two |
| Property SubType | Single Family Residence |
| Tax Year | 2026 |
| Percent Ownership | Corporate |
| Community Features | Home Owners Association |
| Assoc Fee Paid Per | Annually |
| County | Hanover |
| New Construction | true |
| Property Type | Residential |
| Association Amenities | Management |
| Home Owner Assoc | true |
| Attached Garage | true |
| Subdivision Name | Millwood Landing |
| Garage Y/N | true |
| Total Rooms | 10 |
| Full Baths | 4 |
| Status | Pending |
| Directions | From Hanover's Rt. 33-W, take Scotchtown Road (Rt. VA-647 in Montpelier), just past the intersection with Greenwood Church Road (Rt. VA-657). Millwood Landing entrance on the right. |
| High School | Patrick Henry |
| MLS Area | 36 - Hanover |
| Lot Size Units | Acres |
| Waterfront Y/N | false |
| Elementary School | South Anna |
| Year Built Details | Under Construction |
| Middle/Junior High School | Liberty |
| Property Condition | New Construction,Under Construction |
| Standard Status | Pending |
| Tax Lot | 22-2 |
| Ownership Type | Corporation |
| Property Sub Type Additional | Single Family Residence |
Interior Features
| Basement | Walk-Out Access |
|---|---|
| Flooring | Carpet,Ceramic Tile,Wood |
| Total Fireplaces | 1 |
| Fireplace Features | Gas |
| Total Stories | 2 |
| Basement (Y/N) | false |
| Air Conditioning Y/N | true |
| Heating Y/N | true |
| Fireplace Y/N | true |
| Half Baths | 1 |
| BuyerOfficeEmail | john@homesofva.com |
| Laundry Features | Dryer Hookup |
| Total Bedrooms | 4 |
| LivingAreaSource | Builder |
| Total Baths | 5 |
Exterior Features
| Fencing | None |
|---|---|
| Parking Features | Attached,Detached,Finished Garage,Garage |
| Water Source | Well |
| Lot Size Area | 5.24 |
| Lot Size Acres | 5.24 |
| Door Features | French Doors |
Amenities
- Foreclosure
- Views
- Short Sale
- New Construction
- Adult 55+
- Lease To Own
- No HOA Fees
- Furnished
- Primary On Main
- Air Conditioning
- Seller Finance
- Green
- Fixer Upper
- Horse
- Golf
- Fireplace
- Deck
- Garage
- Basement
- Pool
Property vs Single Family Average in 23192
Price
Year Built
 All or a portion of the multiple listing information is provided by the Central Virginia Regional Multiple Listing Service, LLC, from a copyrighted compilation of listings. All CVR MLS information provided is deemed reliable but is not guaranteed accurate. The compilation of listings and each individual listing are ©2026 Central Virginia Regional Multiple Listing Service, LLC. All rights reserved.
All MLS listings are © 2026 Central Virginia Regional Multiple Listing Service, LLC. All
All or a portion of the multiple listing information is provided by the Central Virginia Regional Multiple Listing Service, LLC, from a copyrighted compilation of listings. All CVR MLS information provided is deemed reliable but is not guaranteed accurate. The compilation of listings and each individual listing are ©2026 Central Virginia Regional Multiple Listing Service, LLC. All rights reserved.
All MLS listings are © 2026 Central Virginia Regional Multiple Listing Service, LLC. All
