

Address
6978 Carden Park Drive, Moseley, VA
Price
$ 782,000
Property Attributes
- MLS#2623807
- TypeSingle Family
- Listing Status Active
- CountyChesterfield
- CityMoseley
- Area62 - Chesterfield
- NeighborhoodMagnolia Green
- Zip23120
- Style
- Year Built2019
- Taxes$ 6223
- Price$ 782,000
- Bedrooms5
- Full Bathrooms4
- Half Bathrooms1
- Sqr Footage3457
- Lot Size0.2737 Acres
Data Source:
Central Virginia Regional MLS (CVRMLS)
Property Description
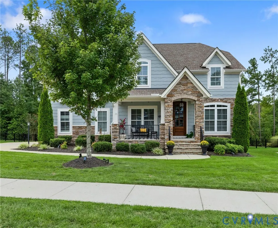
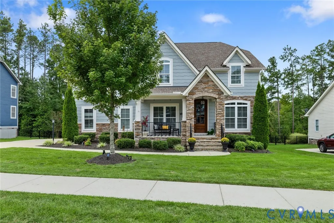
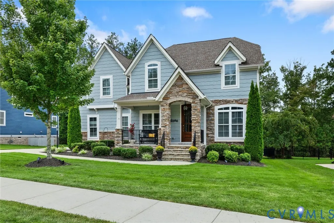
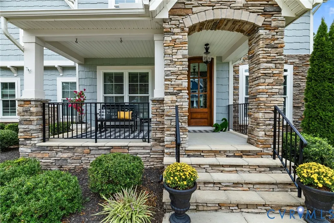
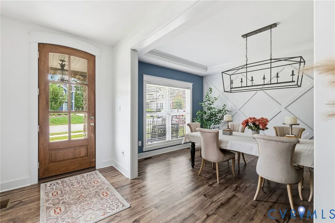
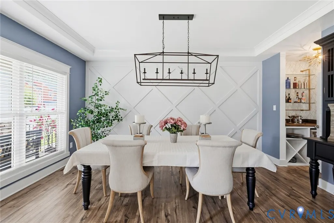
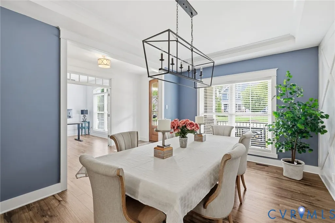
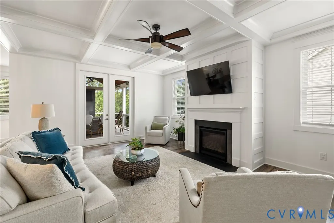
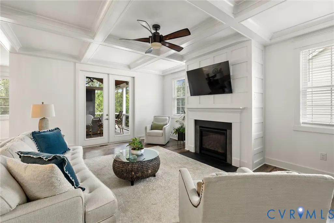
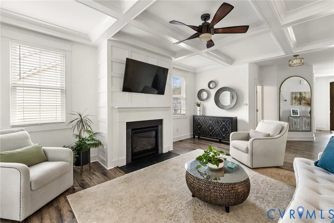
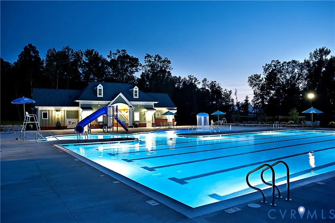
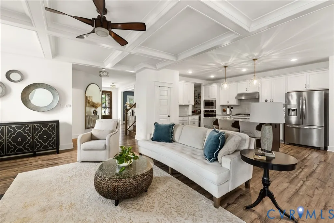
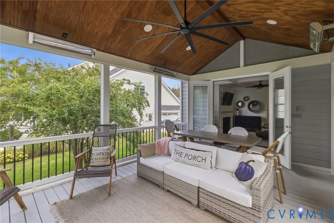
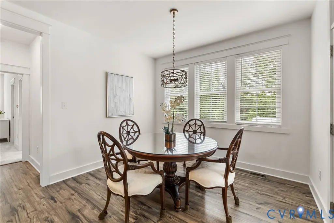
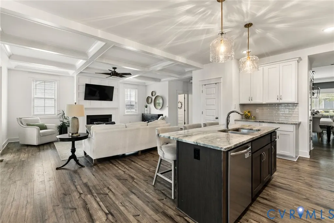
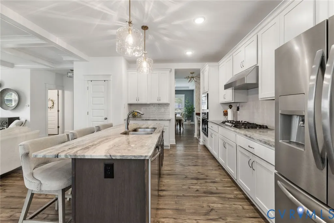
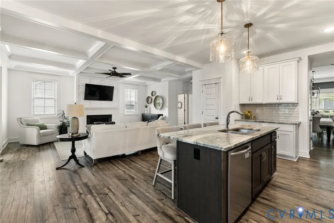
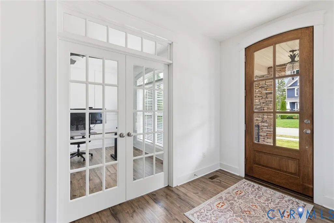
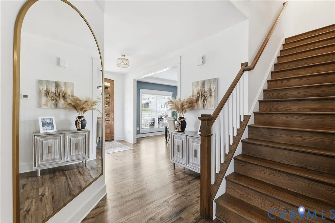
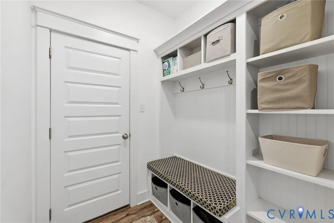
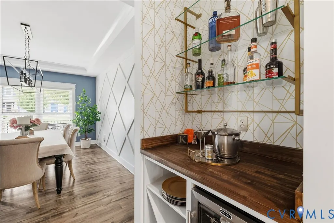
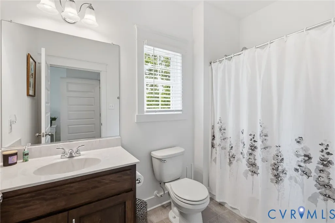
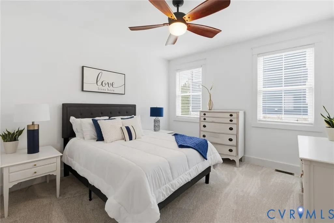
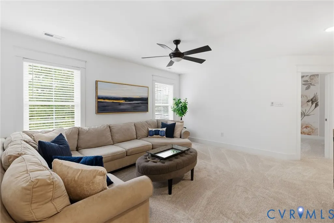
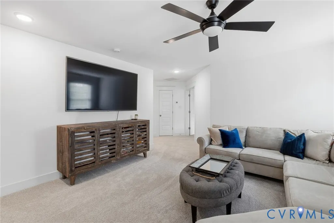
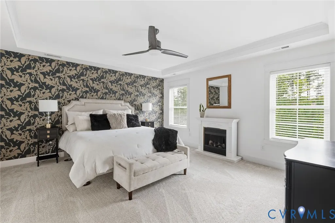
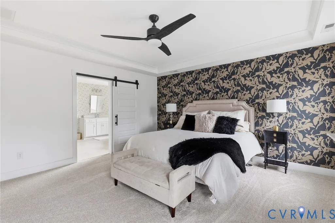
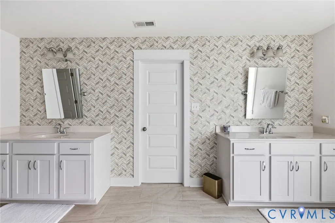
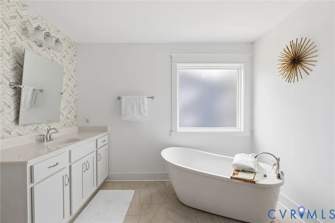
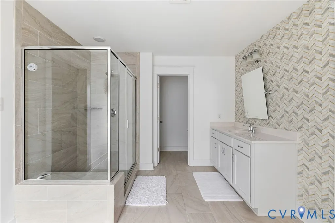
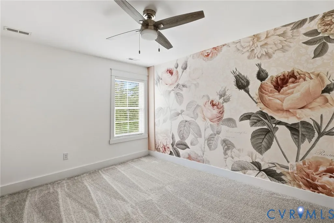
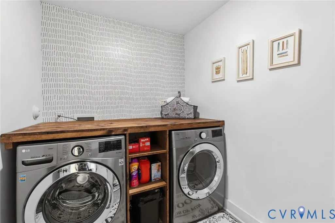
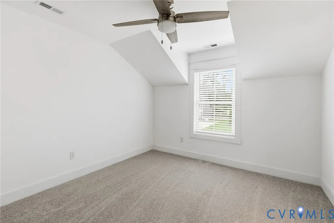
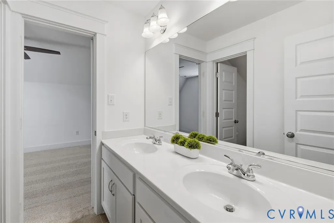
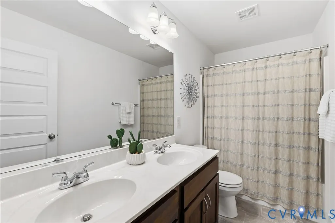
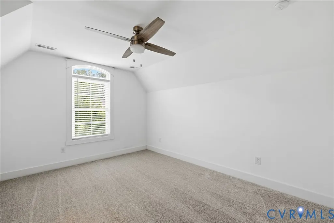
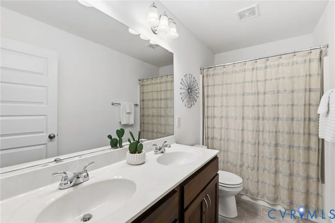
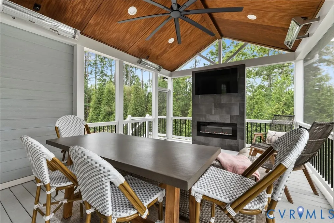
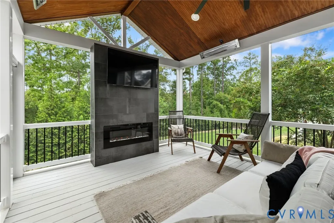
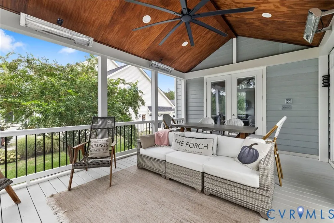
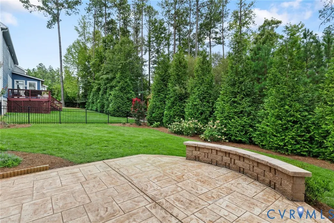
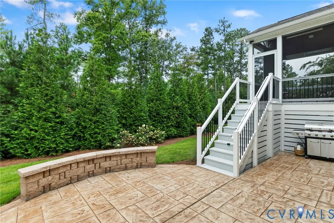
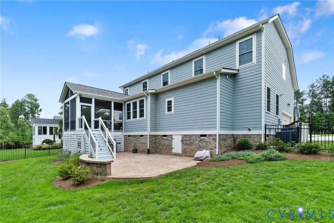
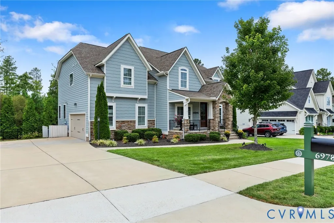
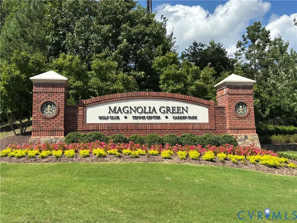
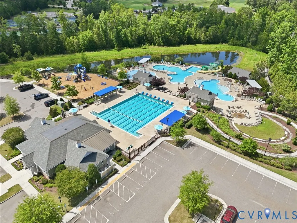
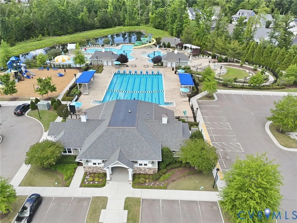
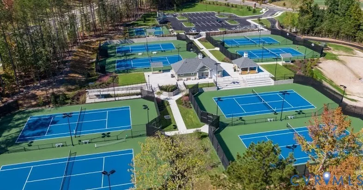
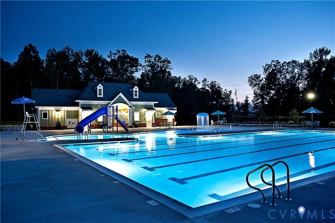
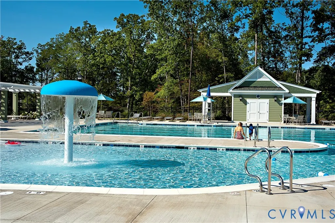
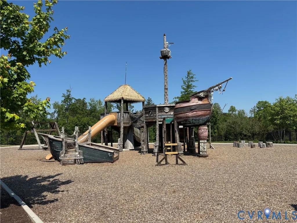
Beautiful MOVE-IN ready home in the Carden Park section of the popular Magnolia Green neighborhood!! Located just a short stroll to the 18 hole golf course, clubhouse, tennis/pickleball, playgrounds, and an amazing aquatic center!! This craftsman style home offers stylish curb appeal with Hardiplank type siding, stone, and front porch! Welcoming entry through the 9' arched doorway; first floor office with french doors and spacious dining room - both offering lovely decor woodwork! The center of the home is the kitchen with gas cooktop, wall oven, butlers pantry and two additional pantry's/storage closets, plus a large eat in area! Open to the kitchen is the family room with gas fireplace, coffered ceiling, wide double doors opening to an AMAZING SCREEN PORCH 14' x 21' vaulted ceilings with wainscoting, oversized ceiling fan, 4 heaters, gas fireplace with mounted TV, stairs to a custom patio, and fenced rear yard with mature landscaping!! Off the garage entrance you will find a drop zone with cubbies and a 1st FLOOR BEDROOOM AND FULL BATH!!! Upstairs the primary suite has TWO LARGE WALK-IN CLOSETS, bright and sunny bathroom with soaking tub, shower with bench, and two separate vanities!! Three additional bedrooms on this level! Two bedrooms are connected with a jack and jill bath and the other has a hall bathroom!! Convenient second floor laundry with washer/dryer with storage/countertop space! There is a large loft area upstairs that is perfect for another gathering area, play room, tv room, etc! Extra storage under the screen porch and the garage has a wall of built-ins! Hardwood floors throughout first floor and stairs except 1st floor bedroom which has NEW CARPET as well as the entire second level! Excellent schools: Moseley Elementary (located in the neighborhood), Deep Creek Middle (new as of 2026), and Cosby High School! A must see - lovely indoor and outdoor living!! An extra bonus . . 5 minute walk to the Clubhouse "The Grill" for dining options when you don't feel like cooking!!!!
| Elementary School | Middle School | High School |
|---|---|---|
| Moseley Elementary School | Deep Creek Middle School | Cosby High School |
| Price History | |
|---|---|
| 9/22/2026 | Listed $782,000 |
General Features
| Interior Features | Bedroom on Main Level,Butler's Pantry,Breakfast Area,Ceiling Fan(s),En Suite Bathroom,French Door(s)/Atrium Door(s),Full Bath on Main Level,Fireplace,Granite Counters,High Ceilings,Kitchen Island,Loft,Bath in Primary Bedroom,Pantry,Walk-In Closet(s) |
|---|---|
| Sewer | Public Sewer |
| Heating | Electric,Natural Gas,Zoned |
| Cooling | Central Air,Electric,Zoned |
| Possession | Immediately |
| Roof | Composition |
| Appliances | Built-In Oven,Dryer,Dishwasher,Gas Cooking,Disposal,Gas Water Heater,Refrigerator,Tankless Water Heater,Washer |
| Exterior Features | Sprinkler/Irrigation,Porch |
| HOA | 313 |
| Garage Spaces | 2 |
| Association Fee Includes | Clubhouse,Common Areas,Pool(s),Recreation Facilities,Trash |
| Patio/Porch Features | Front Porch,Screened,Porch |
| Architectural Style | Craftsman |
| Pool Features | None,Community |
| Construction Materials | Drywall,Frame,HardiPlank Type |
| Year Built | 2019 |
| Stories | 2 |
| Levels | Two |
| Property SubType | Single Family Residence |
| Tax Year | 2026 |
| Percent Ownership | Individuals |
| Community Features | Basketball Court,Common Grounds/Area,Clubhouse,Community Pool,Home Owners Association,Playground,Pool,Sports Field,Tennis Court(s),Trails/Paths |
| Assoc Fee Paid Per | Quarterly |
| County | Chesterfield |
| New Construction | false |
| Property Type | Residential |
| Association Amenities | Landscaping,Management |
| Home Owner Assoc | true |
| Attached Garage | true |
| Subdivision Name | Magnolia Green |
| Garage Y/N | true |
| Total Rooms | 11 |
| Full Baths | 4 |
| Status | Active |
| High School | Cosby |
| Disclosures | Covenants/Restrictions Disclosure |
| Zoning Description | R9 |
| MLS Area | 62 - Chesterfield |
| Lot Size Units | Acres |
| Waterfront Y/N | false |
| Elementary School | Moseley |
| Year Built Details | Actual |
| Tax Annual Amount | 6223.77 |
| Middle/Junior High School | Deep Creek |
| Property Condition | Resale |
| Virtual Tour | https://track.pstmrk.it/3s/listings.tourvahomes.com%2Fsites%2Fewnvgqxg%2Funbranded/cUpU/kTrIAQ/Ag/ab6d40fe-8b1f-4498-ad2f-4da72775e0e7/7/h05fCphuZI |
| Days on Market | 1 |
| Standard Status | Active |
| Occupancy Type | Owner |
| Tax Assessed Value | 699300 |
| Tax Lot | 17 |
| Ownership Type | Sole Proprietor |
| Property Sub Type Additional | Single Family Residence |
Interior Features
| Basement | Crawl Space |
|---|---|
| Flooring | Ceramic Tile,Partially Carpeted,Wood |
| Total Fireplaces | 2 |
| Fireplace Features | Electric,Gas |
| Total Stories | 2 |
| Basement (Y/N) | false |
| Air Conditioning Y/N | true |
| Heating Y/N | true |
| Fireplace Y/N | true |
| Half Baths | 1 |
| Laundry Features | Washer Hookup,Dryer Hookup |
| Total Bedrooms | 5 |
| LivingAreaSource | Assessor |
| Total Baths | 5 |
Exterior Features
| Fencing | Back Yard,Fenced |
|---|---|
| Parking Features | Attached,Garage,Garage Door Opener |
| Water Source | Public |
| Lot Size Area | 0.2737 |
| Lot Size Acres | 0.2737 |
| Door Features | French Doors |
Amenities
- Foreclosure
- Views
- Short Sale
- New Construction
- Adult 55+
- Lease To Own
- No HOA Fees
- Furnished
- Primary On Main
- Air Conditioning
- Seller Finance
- Green
- Fixer Upper
- Horse
- Golf
- Fireplace
- Deck
- Garage
- Basement
- Pool
Property vs Single Family Average in 23120
Price
Taxes
Year Built
 All or a portion of the multiple listing information is provided by the Central Virginia Regional Multiple Listing Service, LLC, from a copyrighted compilation of listings. All CVR MLS information provided is deemed reliable but is not guaranteed accurate. The compilation of listings and each individual listing are ©2026 Central Virginia Regional Multiple Listing Service, LLC. All rights reserved.
All MLS listings are © 2026 Central Virginia Regional Multiple Listing Service, LLC. All
All or a portion of the multiple listing information is provided by the Central Virginia Regional Multiple Listing Service, LLC, from a copyrighted compilation of listings. All CVR MLS information provided is deemed reliable but is not guaranteed accurate. The compilation of listings and each individual listing are ©2026 Central Virginia Regional Multiple Listing Service, LLC. All rights reserved.
All MLS listings are © 2026 Central Virginia Regional Multiple Listing Service, LLC. All
