
New Construction



Address
16761 Dovekey Road, Chesterfield, VA
Price
$ 677,740
Property Attributes
- MLS#2625139
- TypeSingle Family
- Listing Status Active
- CountyChesterfield
- CityChesterfield
- Area54 - Chesterfield
- NeighborhoodHarpers Mill
- Zip23838
- Style
- Year Built2026
- Price$ 677,740
- Bedrooms5
- Full Bathrooms4
- Half Bathrooms0
- Sqr Footage3112
Data Source:
Central Virginia Regional MLS (CVRMLS)
Property Description
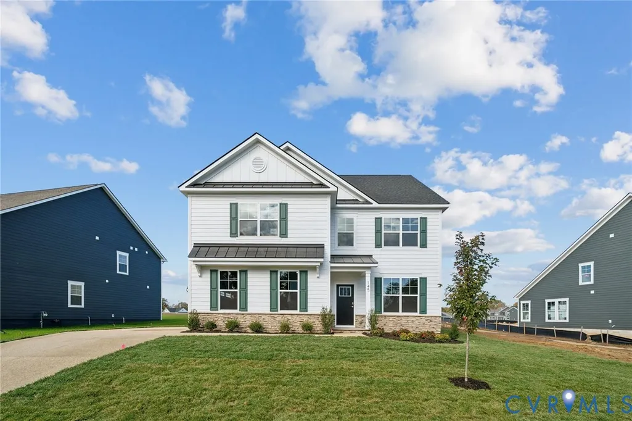
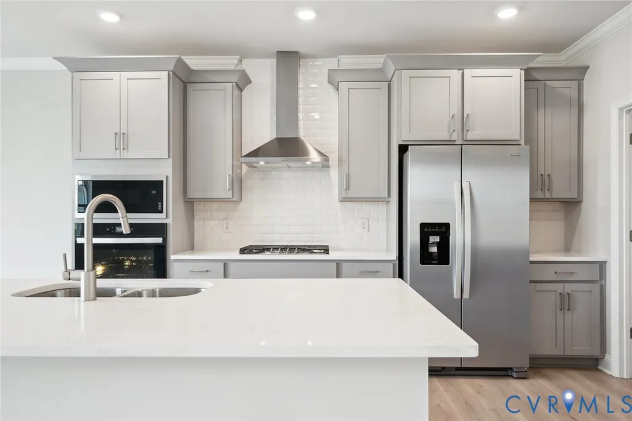
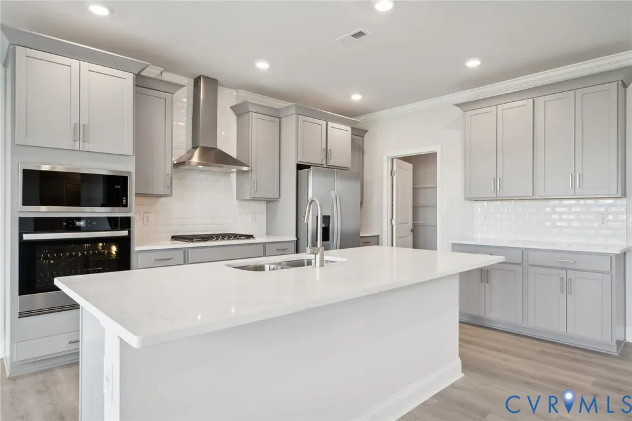
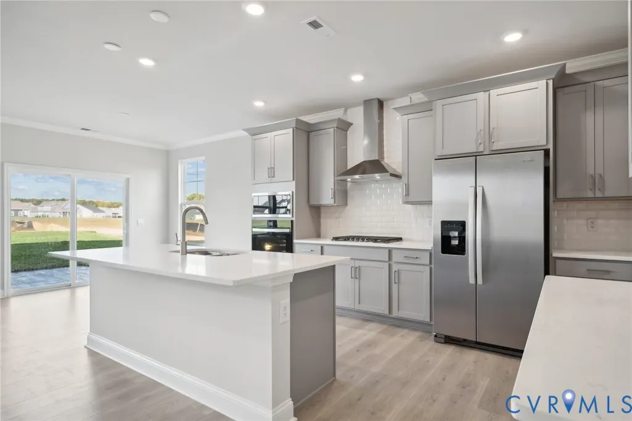
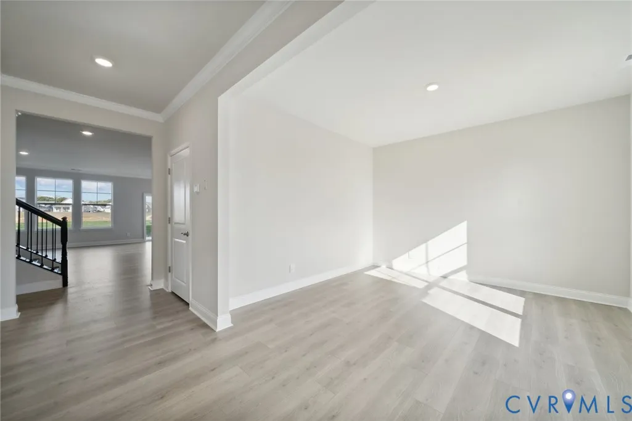
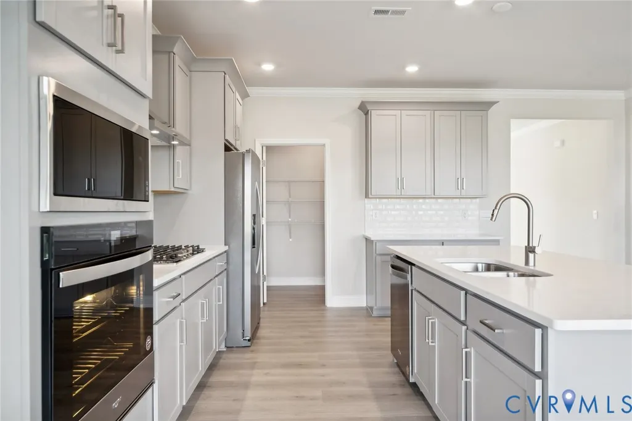
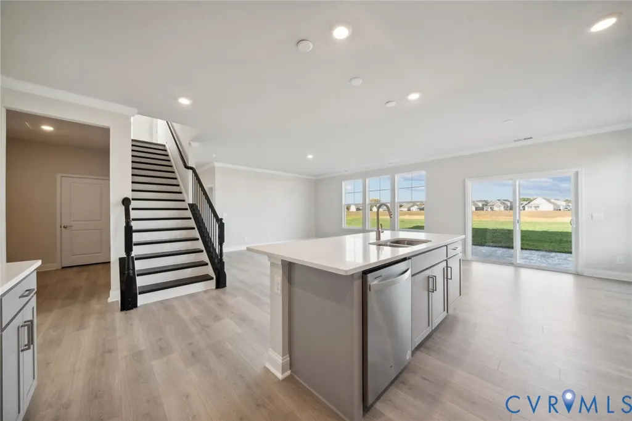
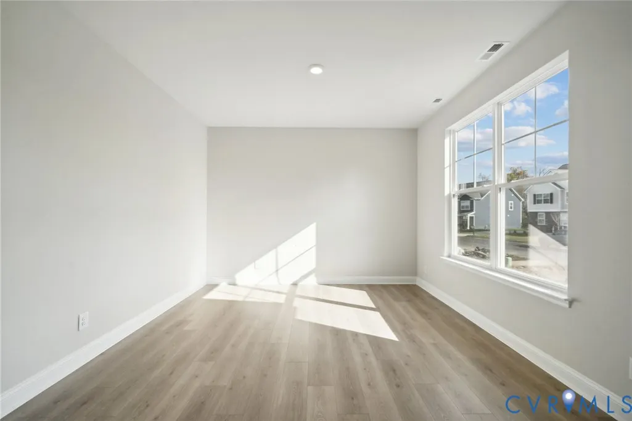
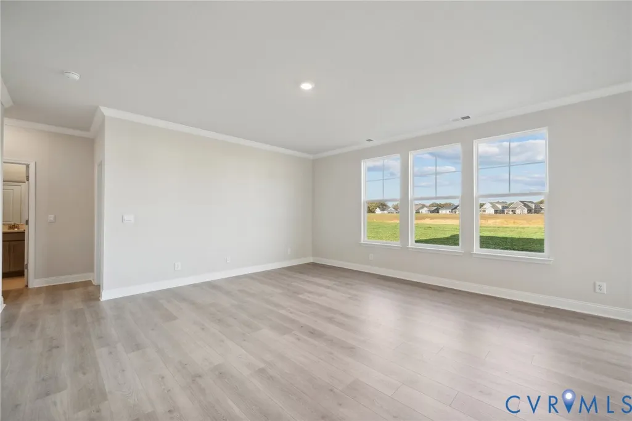
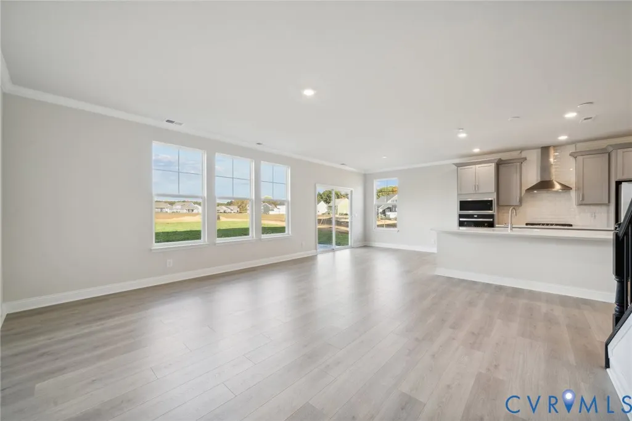
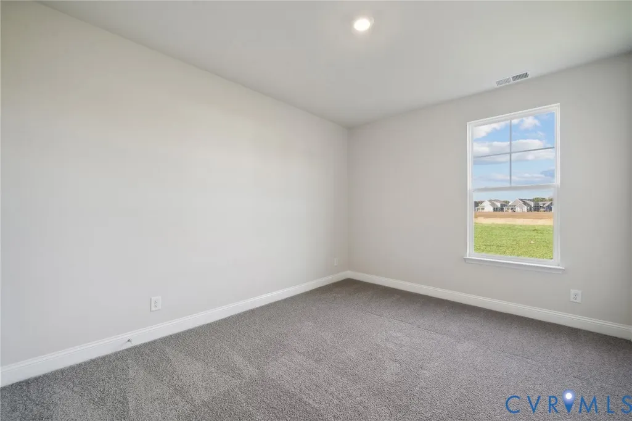
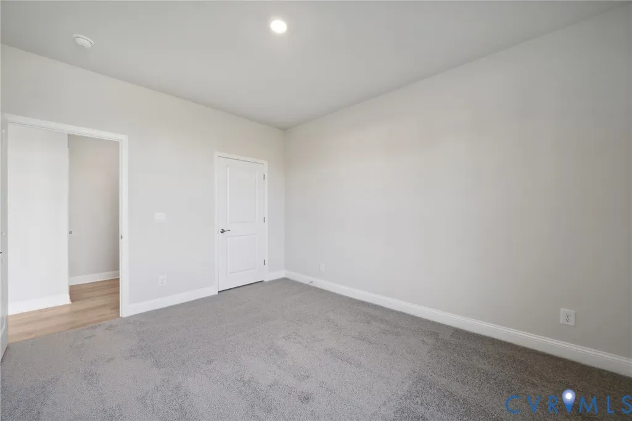
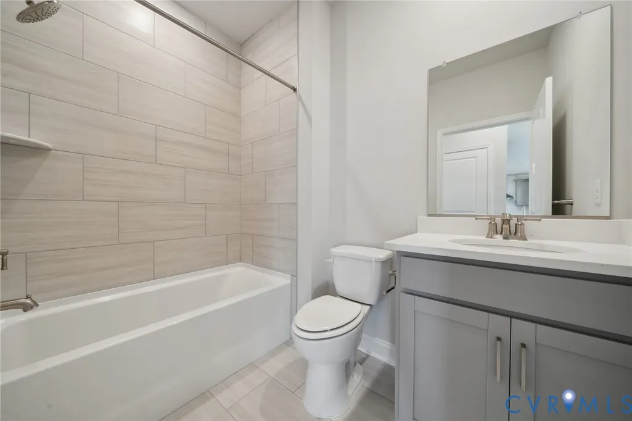
Welcome to the Summit, a beautifully designed home offering 3,150 square feet of thoughtfully crafted living space with modern finishes and exceptional flexibility for today's lifestyle. The main level features a private first-floor bedroom and full bath, perfect for guests or multigenerational living, along with a dedicated office or formal dining room to fit your needs. The open-concept layout seamlessly connects the stunning kitchen to the spacious great room, creating the perfect setting for everyday living and entertaining. The kitchen is loaded with upscale features, including a large center island, quartz countertops, soft-close cabinetry, Whirlpool stainless steel appliances, double ovens, a gas cooktop, and a spacious walk-in pantry. Upstairs, the luxurious owner's suite provides a private retreat with a massive walk-in closet, dual vanities, a soaking tub, and a separate shower. Three additional generously sized bedrooms, two full baths, a convenient laundry room, and an expansive loft offer plenty of space for family, guests, work, or recreation. Located in the highly desirable Harpers Mill community, residents enjoy an outstanding lifestyle with resort-style amenities including a clubhouse, swimming pool, playgrounds, sports fields, walking trails, and a full calendar of neighborhood events that foster connection and community. Combining stylish design, flexible spaces, and premium finishes throughout, the Summit is the perfect place to call home. Our amazing Sales Team is ready to guide you through every step of the homebuying journey. Ask about incredible incentives available with the use of the preferred lender. Photos are from the builder's library and are for illustrative purposes only. Actual home features, finishes, colors, and selections may vary.
| Elementary School | Middle School | High School |
|---|---|---|
| Winterpock Elementary School | Deep Creek Middle School | Cosby High School |
| Price History | |
|---|---|
| 9/14/2026 | Listed $677,740 |
General Features
| Interior Features | Bedroom on Main Level,Eat-in Kitchen,En Suite Bathroom,Full Bath on Main Level |
|---|---|
| Sewer | Public Sewer |
| Heating | Natural Gas,Zoned |
| Cooling | Zoned |
| Possession | Close Of Escrow |
| Roof | Metal,Shingle |
| Appliances | Dishwasher,Microwave,Oven,Tankless Water Heater |
| Exterior Features | Paved Driveway |
| HOA | 800 |
| Garage Spaces | 2 |
| Architectural Style | Two Story |
| Pool Features | None,Community |
| Construction Materials | Drywall,Frame,Vinyl Siding |
| Year Built | 2026 |
| Stories | 2 |
| Levels | Two |
| Property SubType | Single Family Residence |
| Tax Year | 2026 |
| Percent Ownership | Corporate |
| Community Features | Clubhouse,Home Owners Association,Playground,Pool |
| Assoc Fee Paid Per | Annually |
| County | Chesterfield |
| New Construction | true |
| Property Type | Residential |
| Home Owner Assoc | true |
| Attached Garage | true |
| Subdivision Name | Harpers Mill |
| Garage Y/N | true |
| Total Rooms | 8 |
| Full Baths | 4 |
| Status | Active |
| Directions | Call the Owner for Directions |
| High School | Cosby |
| Disclosures | Owner Is Listing Agent,Exempt Disclaimer |
| Zoning Description | RES |
| MLS Area | 54 - Chesterfield |
| Lot Size Units | Acres |
| Waterfront Y/N | false |
| Elementary School | Winterpock |
| Year Built Details | Under Construction |
| Middle/Junior High School | Deep Creek |
| Property Condition | New Construction,Under Construction |
| Virtual Tour | https://my.matterport.com/show/?m=L7PjYjEXcdJ |
| Days on Market | 2 |
| Standard Status | Active |
| Tax Assessed Value | 80000 |
| Tax Lot | 2021 |
| Ownership Type | Corporation |
| Property Sub Type Additional | Single Family Residence |
Interior Features
| Flooring | Carpet,Ceramic Tile,Vinyl |
|---|---|
| Total Stories | 2 |
| Basement (Y/N) | false |
| Air Conditioning Y/N | true |
| Heating Y/N | true |
| Total Bedrooms | 5 |
| LivingAreaSource | Builder |
| Total Baths | 4 |
Exterior Features
| Fencing | None |
|---|---|
| Parking Features | Attached,Driveway,Garage,Paved |
| Water Source | Public |
| Foundation Details | Slab |
Amenities
- Foreclosure
- Views
- Short Sale
- New Construction
- Adult 55+
- Lease To Own
- No HOA Fees
- Furnished
- Primary On Main
- Air Conditioning
- Seller Finance
- Green
- Fixer Upper
- Horse
- Golf
- Fireplace
- Deck
- Garage
- Basement
- Pool
Property vs Single Family Average in 23838
Price
Year Built
 All or a portion of the multiple listing information is provided by the Central Virginia Regional Multiple Listing Service, LLC, from a copyrighted compilation of listings. All CVR MLS information provided is deemed reliable but is not guaranteed accurate. The compilation of listings and each individual listing are ©2026 Central Virginia Regional Multiple Listing Service, LLC. All rights reserved.
All MLS listings are © 2026 Central Virginia Regional Multiple Listing Service, LLC. All
All or a portion of the multiple listing information is provided by the Central Virginia Regional Multiple Listing Service, LLC, from a copyrighted compilation of listings. All CVR MLS information provided is deemed reliable but is not guaranteed accurate. The compilation of listings and each individual listing are ©2026 Central Virginia Regional Multiple Listing Service, LLC. All rights reserved.
All MLS listings are © 2026 Central Virginia Regional Multiple Listing Service, LLC. All
