








Address
8504 Mcaden Place, Chesterfield, VA
Price
$ 299,950
Property Attributes
- MLS#2625782
- TypeSingle Family
- Listing Status Active
- CountyChesterfield
- CityChesterfield
- Area62 - Chesterfield
- NeighborhoodSolar I
- Zip23236
- Style
- Year Built1983
- Taxes$ 2356
- Price$ 299,950
- Bedrooms2
- Full Bathrooms2
- Half Bathrooms0
- Sqr Footage1456
- Lot Size0.238 Acres
Data Source:
Central Virginia Regional MLS (CVRMLS)
Property Description
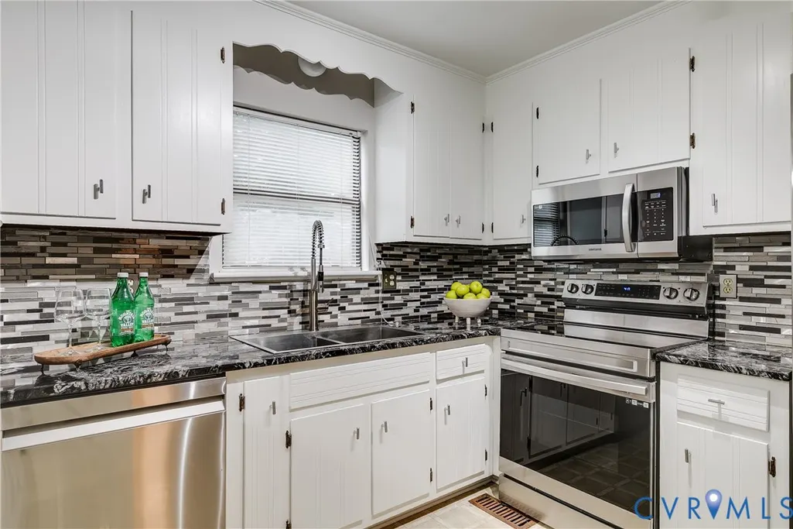
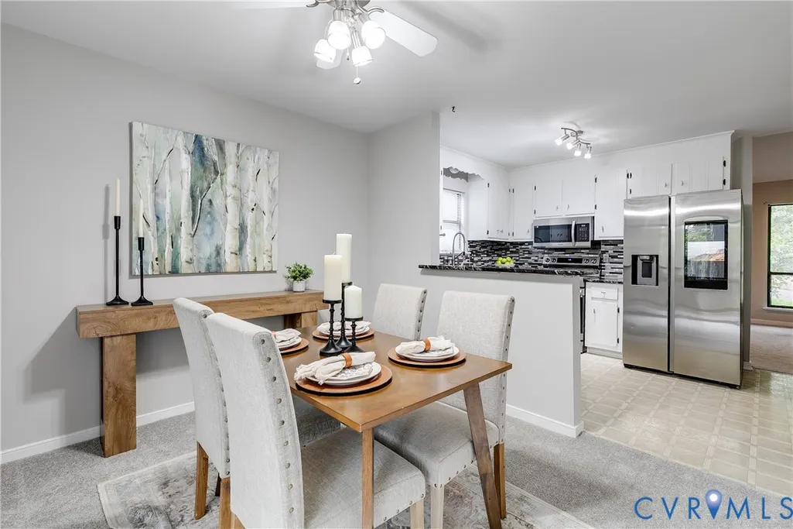
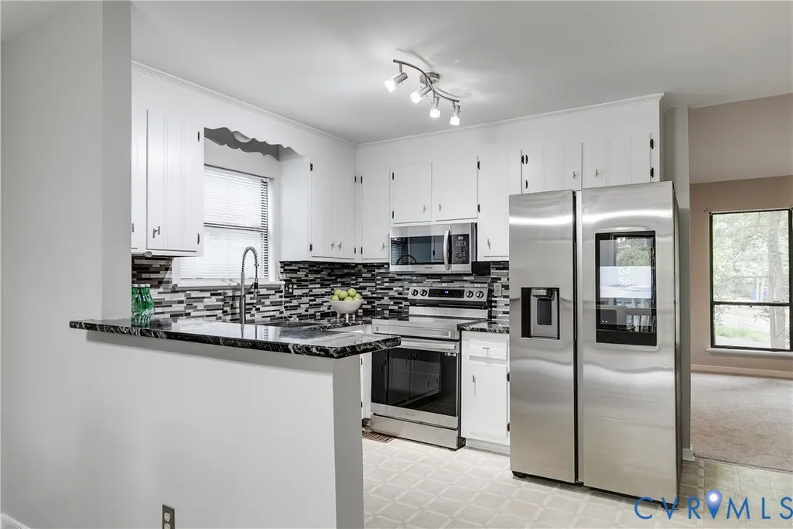
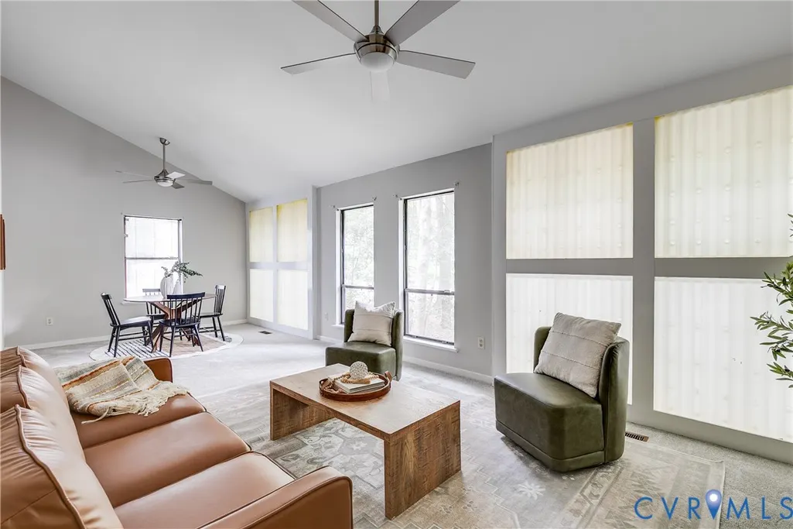
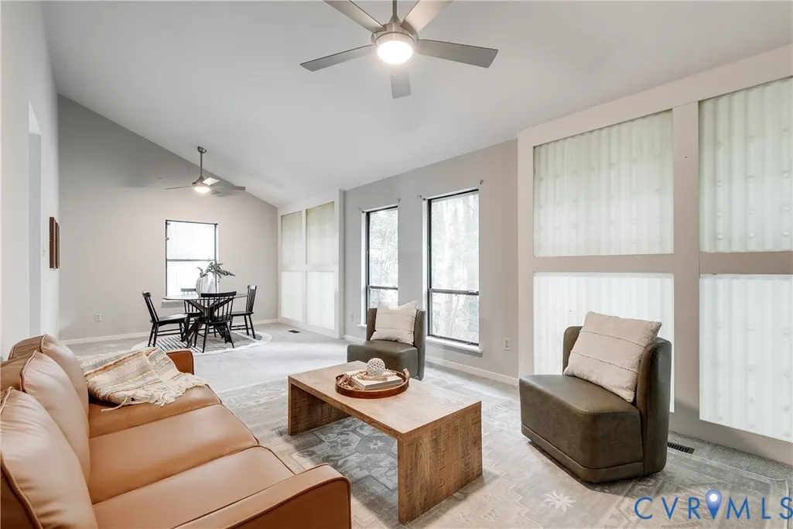
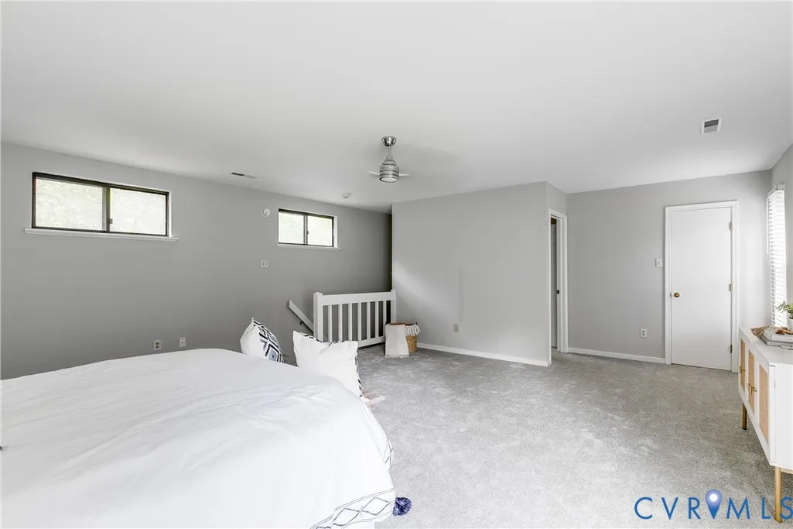
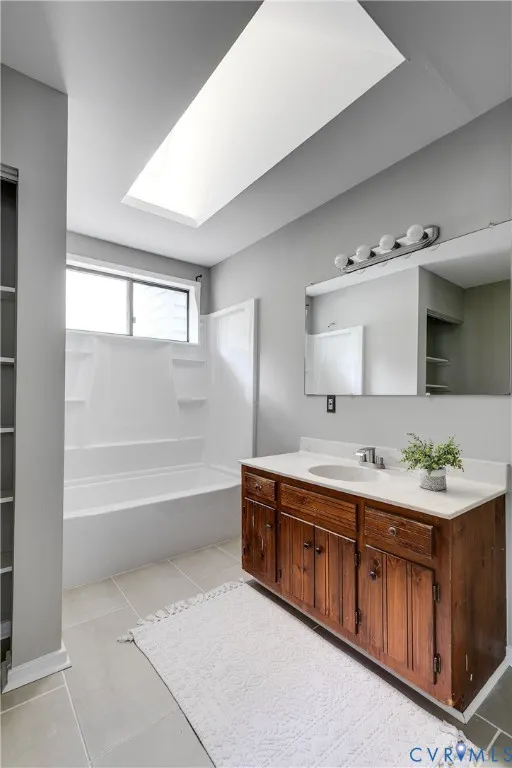
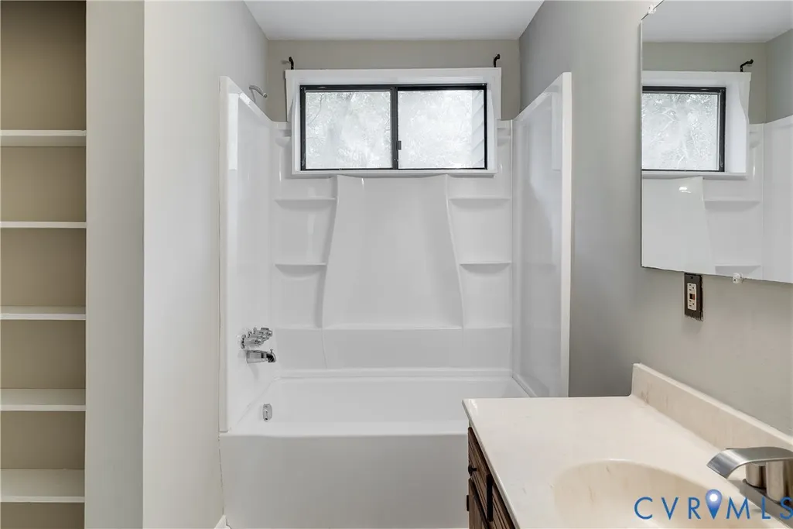
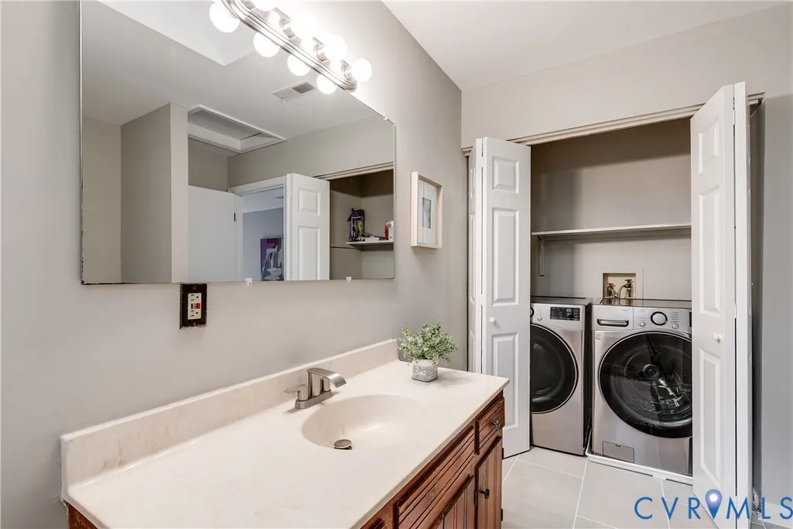
Welcome to 8504 McAden Place, a classic contemporary home tucked into the established Solar I neighborhood of North Chesterfield. Offering 2 bedrooms, 2 full baths and 1,456 square feet, this home pairs a distinctive floor plan with extensive recent updates and a convenient central location. Step inside to a bright yet private, spacious living area highlighted by soaring ceilings, two new windows + 4 frosted windows and new ceiling fans. The kitchen features stainless steel appliances and freshly painted cabinetry, while new carpet and fresh paint throughout give the home a clean, refreshed feel. The flexible layout includes a first-floor bedroom with a full bath conveniently located just down the hall—ideal for guests, a home office or main-level living. Upstairs is where this home truly stands apart: the entire second floor is dedicated to an oversized private primary suite, creating a retreat all its own. The primary bath has been updated with a new shower, and a newer washer and dryer adding to everyday convenience. Recent improvements continue outside with new gutters, new front steps, 2 new windows in the living room, new deck steps, exterior repairs and updates to the deck. Enjoy outdoor space for relaxing or entertaining, all with the added benefit of NO HOA. Located just minutes from Midlothian Turnpike with convenient access to the Powhite Parkway/Route 76, shopping, dining and everyday necessities, 8504 McAden Place offers a central North Chesterfield location, a one-of-a-kind contemporary layout and significant recent improvements—all ready for its next owner.
| Elementary School | Middle School | High School |
|---|---|---|
| Reams Elementary School | Providence Middle School | Monacan High School |
| Price History | |
|---|---|
| 9/22/2026 | Listed $299,950 |
General Features
| Interior Features | Bedroom on Main Level,Ceiling Fan(s),Dining Area,Eat-in Kitchen,En Suite Bathroom,Full Bath on Main Level,Fireplace,Granite Counters,Bath in Primary Bedroom,Pantry,Skylights,Walk-In Closet(s) |
|---|---|
| Sewer | Public Sewer |
| Heating | Electric,Heat Pump |
| Cooling | Heat Pump |
| Possession | Close Of Escrow |
| Roof | Shingle |
| Appliances | Dryer,Dishwasher,Electric Cooking,Electric Water Heater,Microwave,Refrigerator,Stove,Washer |
| Exterior Features | Deck,Storage,Shed,Unpaved Driveway |
| Patio/Porch Features | Balcony,Deck |
| Architectural Style | Contemporary,Two Story |
| Pool Features | None |
| Construction Materials | Block,Cedar,Drywall |
| Year Built | 1983 |
| Stories | 2 |
| Levels | Two |
| Property SubType | Single Family Residence |
| Tax Year | 2026 |
| Percent Ownership | Individuals |
| County | Chesterfield |
| New Construction | false |
| Property Type | Residential |
| Subdivision Name | Solar I |
| Garage Y/N | false |
| Total Rooms | 5 |
| Full Baths | 2 |
| Status | Active |
| Directions | From Midlothian Turnpike turn on Wadworth Dr. Take left on Scottingham Dr. Take left on Mcaden Place to 8504 Mcaden Place. |
| High School | Monacan |
| Disclosures | Seller Disclosure |
| Zoning Description | R7 |
| MLS Area | 62 - Chesterfield |
| Lot Size Units | Acres |
| Waterfront Y/N | false |
| Elementary School | Reams |
| Year Built Details | Actual |
| Tax Annual Amount | 2356.72 |
| Middle/Junior High School | Providence |
| Property Condition | Resale |
| Standard Status | Active |
| Occupancy Type | Vacant |
| Tax Assessed Value | 264800 |
| Tax Lot | 35 |
| Ownership Type | Sole Proprietor |
| Property Sub Type Additional | Single Family Residence |
Interior Features
| Flooring | Carpet,Vinyl |
|---|---|
| Total Fireplaces | 1 |
| Fireplace Features | Masonry,Wood Burning |
| Total Stories | 2 |
| Basement (Y/N) | false |
| Air Conditioning Y/N | true |
| Heating Y/N | true |
| Window Features | Skylight(s) |
| Fireplace Y/N | true |
| Total Bedrooms | 2 |
| LivingAreaSource | Assessor |
| Total Baths | 2 |
Exterior Features
| Fencing | None |
|---|---|
| Parking Features | Driveway,Unpaved |
| Water Source | Public |
| Lot Size Area | 0.238 |
| Lot Size Acres | 0.238 |
| Door Features | Sliding Doors |
Amenities
- Foreclosure
- Views
- Short Sale
- New Construction
- Adult 55+
- Lease To Own
- No HOA Fees
- Furnished
- Primary On Main
- Air Conditioning
- Seller Finance
- Green
- Fixer Upper
- Horse
- Golf
- Fireplace
- Deck
- Garage
- Basement
- Pool
Property vs Single Family Average in 23236
Price
Taxes
Year Built
 All or a portion of the multiple listing information is provided by the Central Virginia Regional Multiple Listing Service, LLC, from a copyrighted compilation of listings. All CVR MLS information provided is deemed reliable but is not guaranteed accurate. The compilation of listings and each individual listing are ©2026 Central Virginia Regional Multiple Listing Service, LLC. All rights reserved.
All MLS listings are © 2026 Central Virginia Regional Multiple Listing Service, LLC. All
All or a portion of the multiple listing information is provided by the Central Virginia Regional Multiple Listing Service, LLC, from a copyrighted compilation of listings. All CVR MLS information provided is deemed reliable but is not guaranteed accurate. The compilation of listings and each individual listing are ©2026 Central Virginia Regional Multiple Listing Service, LLC. All rights reserved.
All MLS listings are © 2026 Central Virginia Regional Multiple Listing Service, LLC. All
