




Address
7712 Hawthorne Avenue, Henrico, VA
Price
$ 469,900
Property Attributes
- MLS#2625849
- TypeSingle Family
- Listing Status Active
- CountyHenrico
- CityHenrico
- Area32 - Henrico
- NeighborhoodVaughan Heights
- Zip23227
- Style
- Year Built2024
- Taxes$ 3697
- Price$ 469,900
- Bedrooms3
- Full Bathrooms2
- Half Bathrooms1
- Sqr Footage1960
- Lot Size0.1577 Acres
Data Source:
Central Virginia Regional MLS (CVRMLS)
Property Description
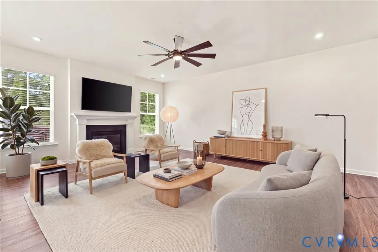
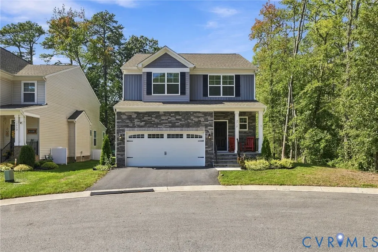
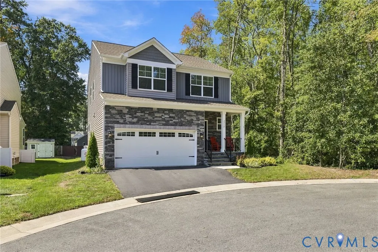
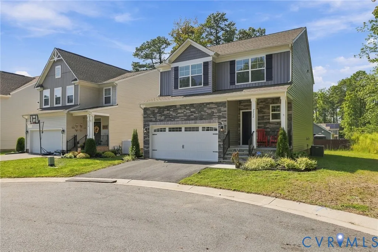
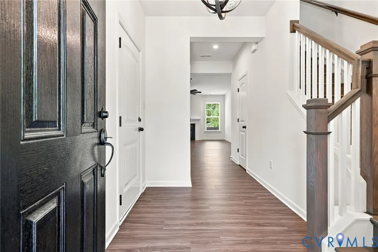
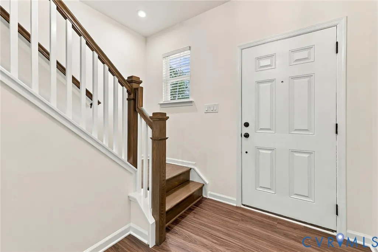
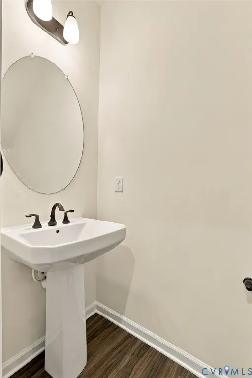
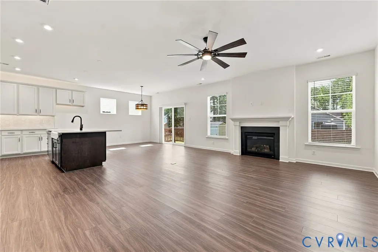
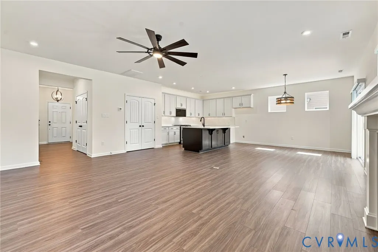
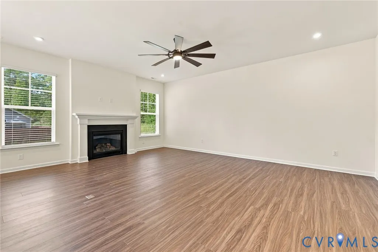
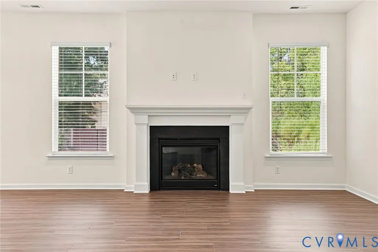
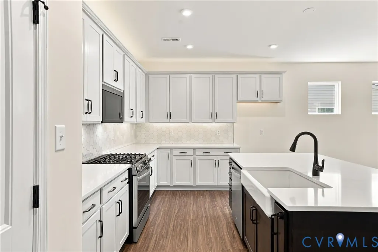
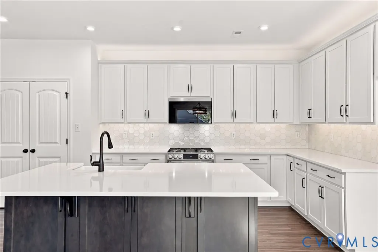
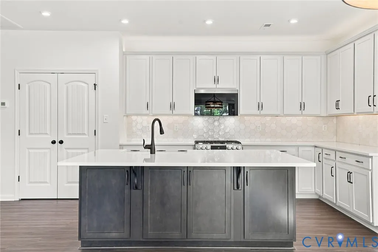
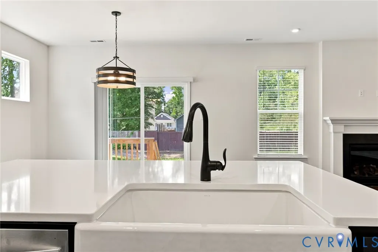
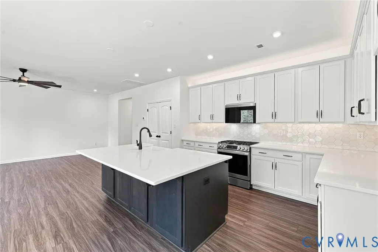
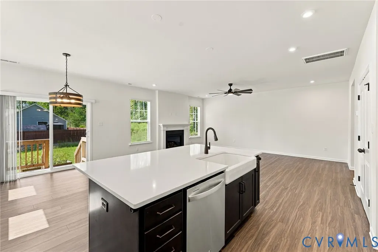
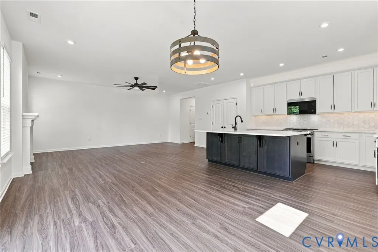
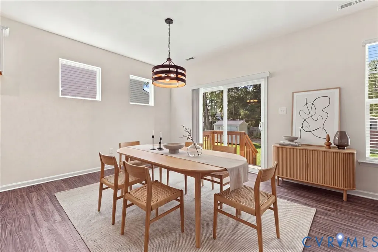
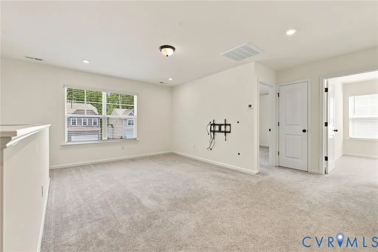
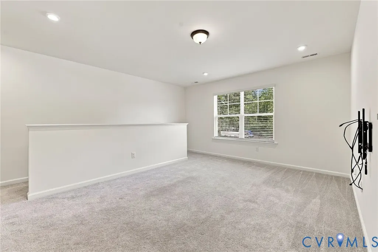
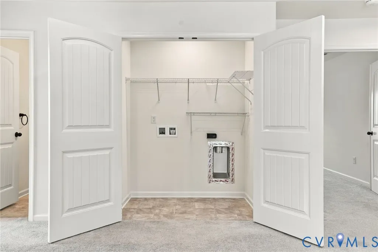
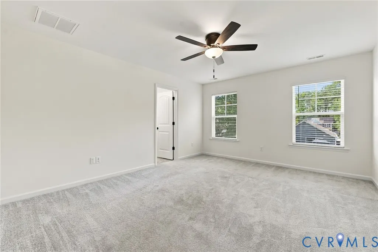
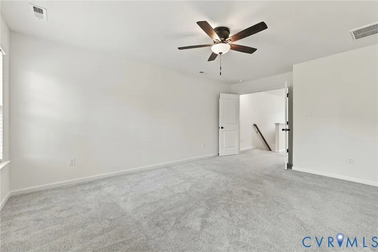
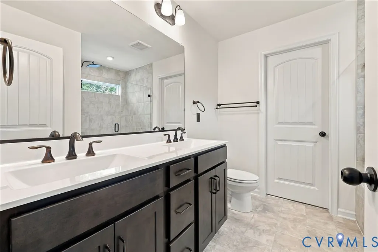
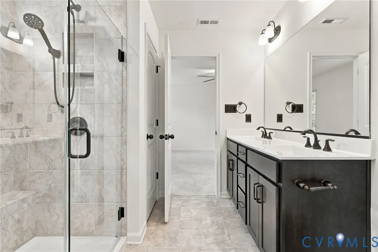
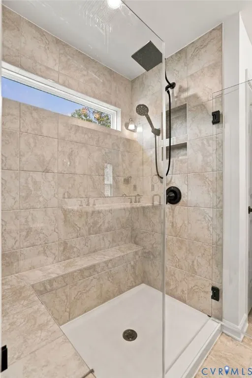
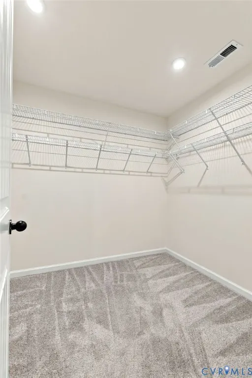
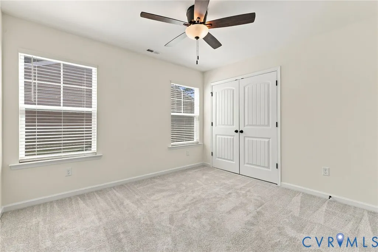
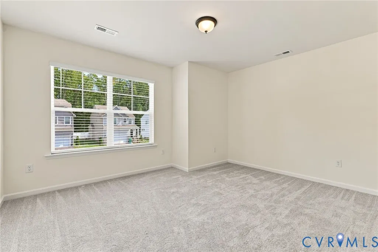
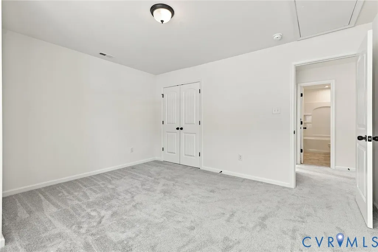
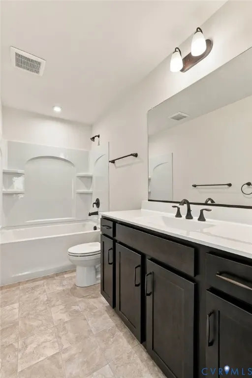
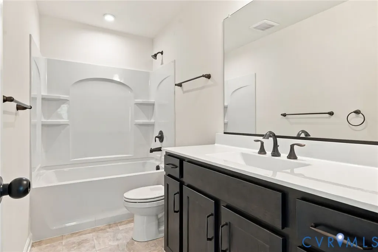
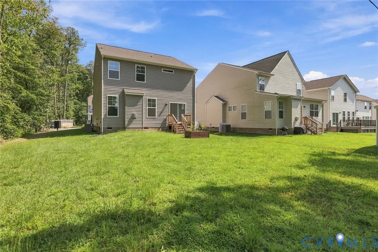
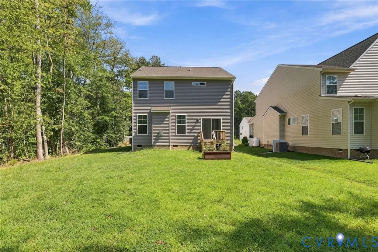
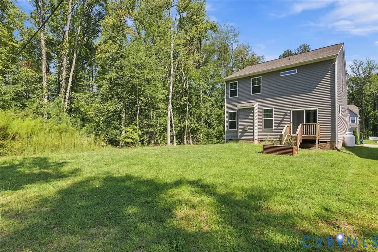
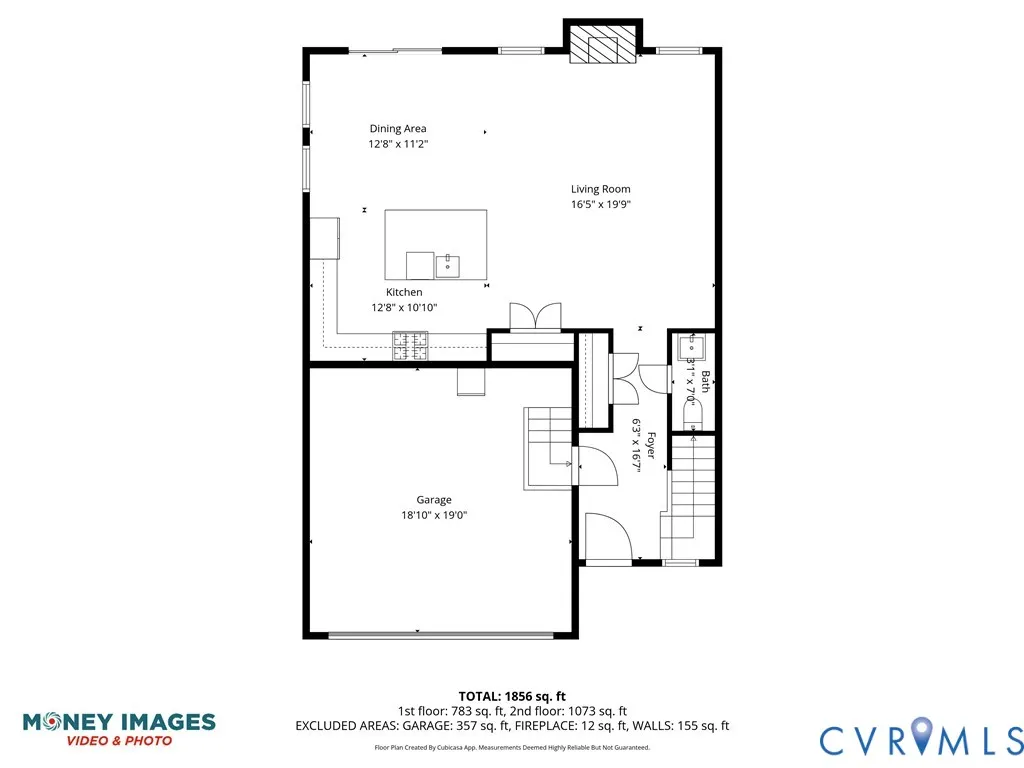
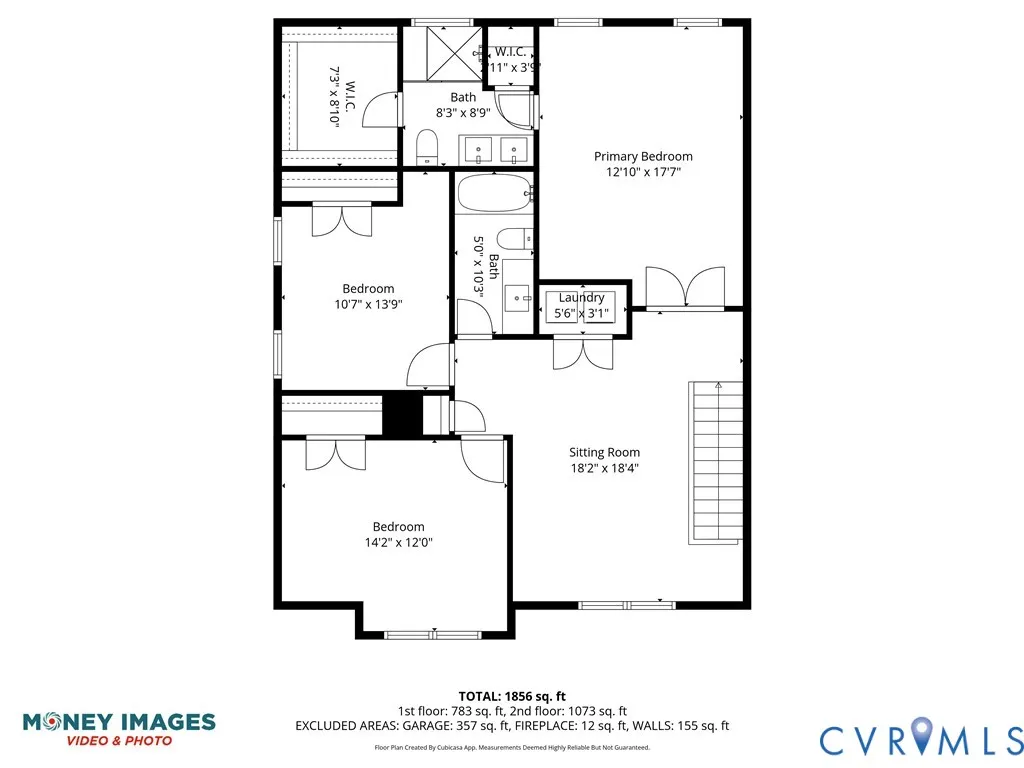
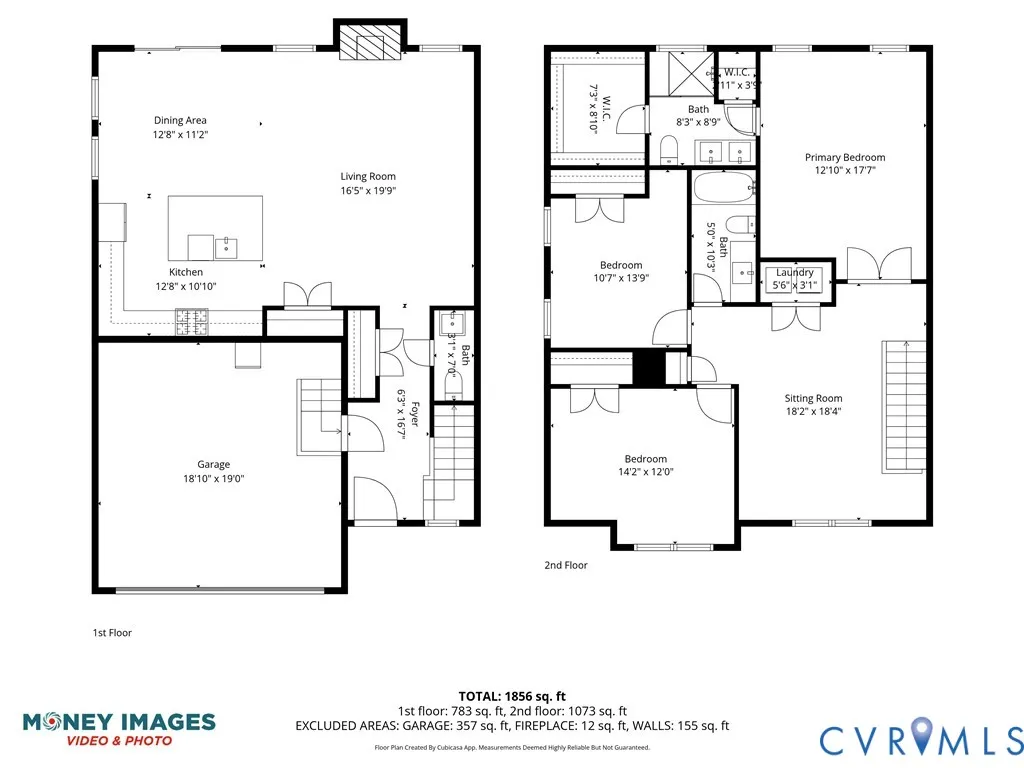
PRICED TO SELL – MOTIVATED SELLERS! Why wait to build when you can move right into this LIKE-NEW, IMMACULATELY MAINTAINED HOME in Vaughan Heights? Purchased brand new in March 2025, this beautiful home has been exceptionally cared for and offers nearly 2,000 square feet of bright, modern living space with 3 bedrooms, 2.5 baths, a versatile loft, and a 2-car garage. From the moment you step inside, you’ll appreciate the pristine condition, abundant natural light, and spacious open-concept design. The inviting family room features a cozy fireplace and flows seamlessly into the kitchen and dining area—perfect for everyday living and entertaining. The kitchen is beautifully appointed with a large center island, stainless steel appliances, pantry, recessed lighting, and an eat-in area with sliding glass doors leading to the backyard. Upstairs, the spacious primary suite offers a walk-in closet and private bath with a tiled shower and double vanity. Two additional bedrooms, a full bath, convenient second-floor laundry, and a large loft provide the extra space today’s buyers are looking for—ideal for a home office, playroom, gaming area, workout space, or second family room. Tucked away on a quiet cul-de-sac, this home offers a manageable backyard and the convenience of newer construction without the wait. Enjoy quick access to shopping, dining, major highways, employment centers, and everyday necessities, making commuting and daily errands a breeze. With its nearly-new condition, generous living space, modern finishes, convenient location, and BUILDER STRUCTURAL WARRANTY STILL IN PLACE, this home delivers tremendous value. Sellers are motivated and have priced this home to SELL—come see just how much this home has to offer!
| Elementary School | Middle School | High School |
|---|---|---|
| Chamberlayne Elementary School | Brookland Middle School | Hermitage High School |
| Price History | |
|---|---|
| 9/22/2026 | Listed $469,900 |
General Features
| Interior Features | Ceiling Fan(s),Dining Area,Double Vanity,Eat-in Kitchen,Fireplace,Granite Counters,High Speed Internet,Kitchen Island,Loft,Bath in Primary Bedroom,Pantry,Recessed Lighting,Wired for Data,Walk-In Closet(s) |
|---|---|
| Sewer | Public Sewer |
| Heating | Electric,Heat Pump |
| Cooling | Central Air,Electric |
| Possession | Close Of Escrow |
| Roof | Composition |
| Appliances | Dishwasher,Electric Water Heater,Gas Cooking,Disposal,Microwave,Oven,Stove |
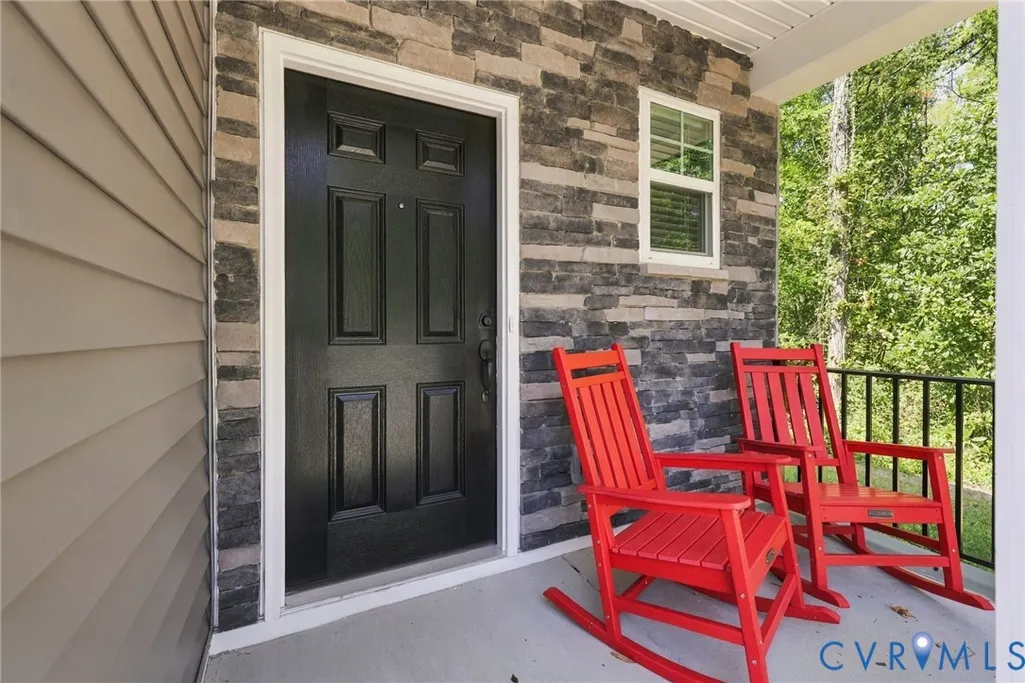
| Exterior Features | Porch,Paved Driveway |
| Garage Spaces | 2 |
| Patio/Porch Features | Porch |
| Architectural Style | Colonial,Two Story |
| Pool Features | None |
| Security Features | Smoke Detector(s) |
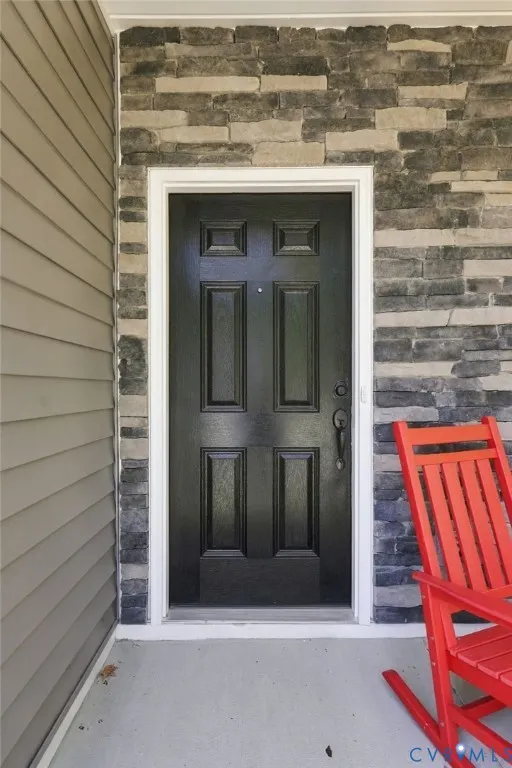
| Construction Materials | Block,Drywall,Stone,Vinyl Siding |
| Year Built | 2024 |
| Stories | 2 |
| Levels | Two |
| Property SubType | Single Family Residence |
| Tax Year | 2025 |
| Percent Ownership | Individuals |
| County | Henrico |
| New Construction | false |
| Property Type | Residential |
| Attached Garage | true |
| Subdivision Name | Vaughan Heights |
| Garage Y/N | true |
| Total Rooms | 7 |
| Full Baths | 2 |
| Status | Active |
| High School | Hermitage |
| Zoning Description | R4 |
| MLS Area | 32 - Henrico |
| Lot Size Units | Acres |
| Waterfront Y/N | false |
| Elementary School | Chamberlayne |
| Year Built Details | Actual |
| Tax Annual Amount | 3697.66 |
| Middle/Junior High School | Brookland |
| Property Condition | Resale |
| Days on Market | 2 |
| Standard Status | Active |
| Occupancy Type | Vacant |
| Tax Assessed Value | 445500 |
| Tax Lot | 30 |
| Ownership Type | Sole Proprietor |
| Property Sub Type Additional | Single Family Residence |
Interior Features
| Basement | Crawl Space |
|---|---|
| Flooring | Partially Carpeted,Vinyl |
| Total Fireplaces | 1 |
| Fireplace Features | Gas |
| Total Stories | 2 |
| Basement (Y/N) | false |
| Air Conditioning Y/N | true |
| Heating Y/N | true |
| Window Features | Thermal Windows |
| Fireplace Y/N | true |
| Half Baths | 1 |
| Laundry Features | Washer Hookup,Dryer Hookup |
| Total Bedrooms | 3 |
| LivingAreaSource | Assessor |
| Total Baths | 3 |
Exterior Features
| Parking Features | Attached,Driveway,Garage,Oversized,Paved |
|---|---|
| Lot Features | Cul-De-Sac |
| Water Source | Public |
| Lot Size Area | 0.1577 |
| Lot Size Acres | 0.1577 |
| Door Features | Insulated Doors,Sliding Doors |
Amenities
- Foreclosure
- Views
- Short Sale
- New Construction
- Adult 55+
- Lease To Own
- No HOA Fees
- Furnished
- Primary On Main
- Air Conditioning
- Seller Finance
- Green
- Fixer Upper
- Horse
- Golf
- Fireplace
- Deck
- Garage
- Basement
- Pool
Property vs Single Family Average in 23227
Price
Taxes
Year Built
 All or a portion of the multiple listing information is provided by the Central Virginia Regional Multiple Listing Service, LLC, from a copyrighted compilation of listings. All CVR MLS information provided is deemed reliable but is not guaranteed accurate. The compilation of listings and each individual listing are ©2026 Central Virginia Regional Multiple Listing Service, LLC. All rights reserved.
All MLS listings are © 2026 Central Virginia Regional Multiple Listing Service, LLC. All
All or a portion of the multiple listing information is provided by the Central Virginia Regional Multiple Listing Service, LLC, from a copyrighted compilation of listings. All CVR MLS information provided is deemed reliable but is not guaranteed accurate. The compilation of listings and each individual listing are ©2026 Central Virginia Regional Multiple Listing Service, LLC. All rights reserved.
All MLS listings are © 2026 Central Virginia Regional Multiple Listing Service, LLC. All
