









Address
11113 Chappell Ridge Court, Glen Allen, VA
Price
$ 745,000
Property Attributes
- MLS#2623331
- TypeSingle Family
- Listing Status Active
- CountyHenrico
- CityGlen Allen
- Area34 - Henrico
- NeighborhoodChappell Ridge
- Zip23059
- Style
- Year Built2002
- Taxes$ 5230
- Price$ 745,000
- Bedrooms5
- Full Bathrooms3
- Half Bathrooms1
- Sqr Footage3170
- Lot Size0.2196 Acres
Data Source:
Central Virginia Regional MLS (CVRMLS)
Property Description
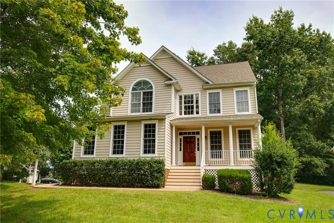
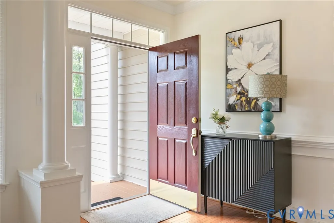
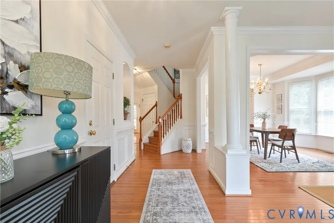
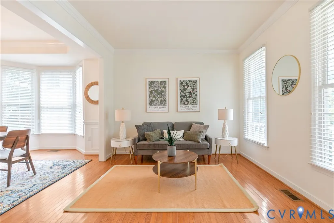
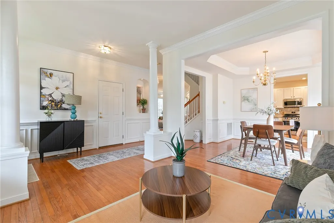
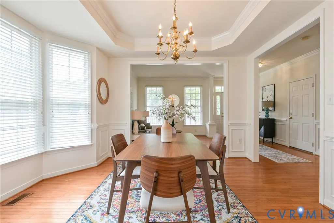
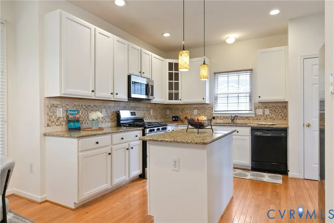
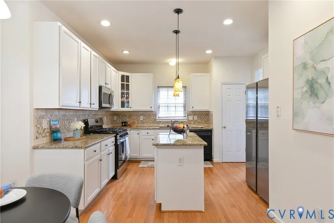
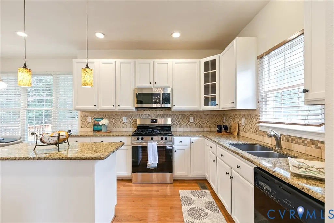
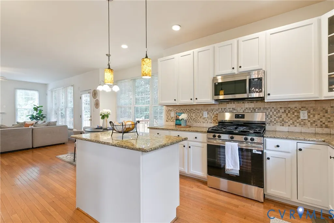
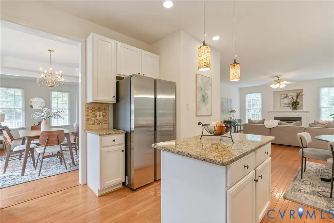
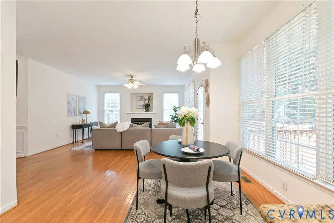
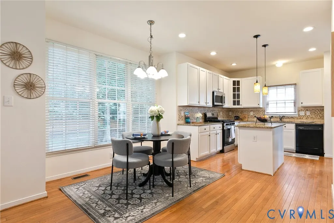
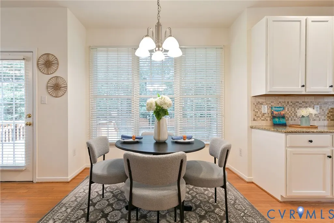
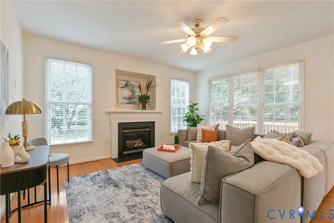
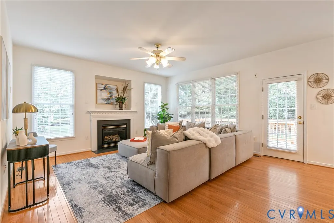
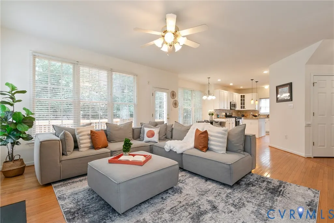
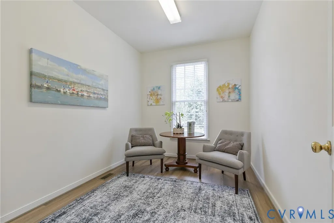
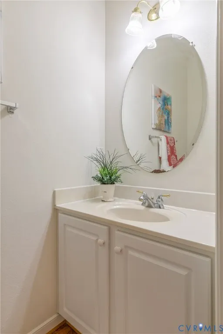
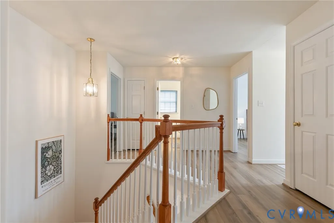
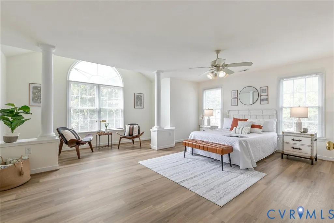
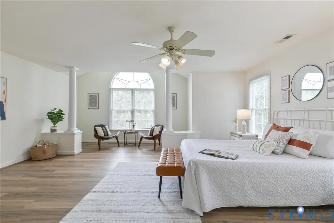
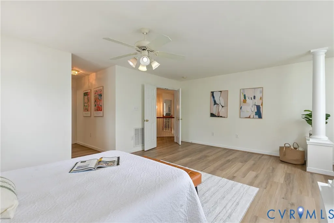
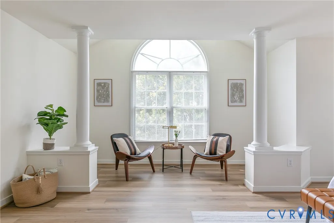
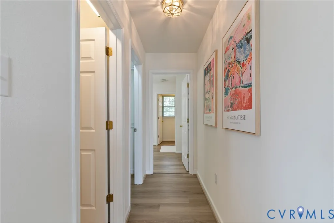
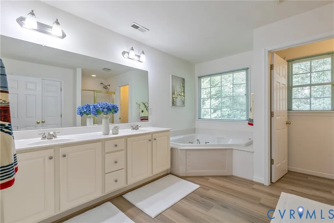
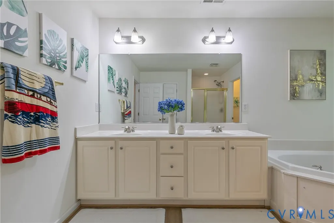
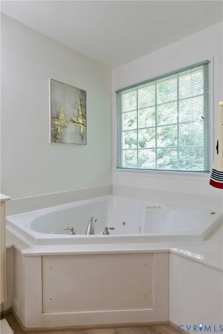
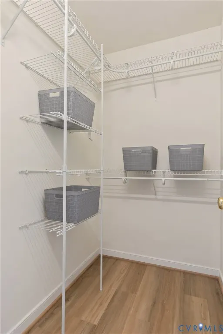
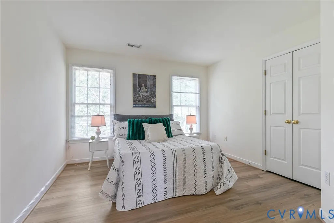
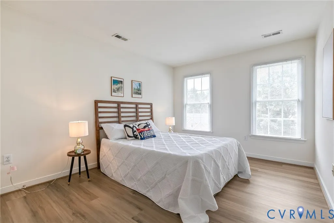
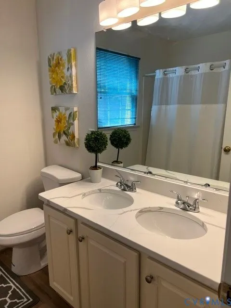
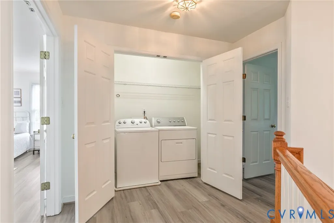
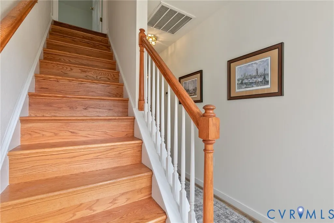
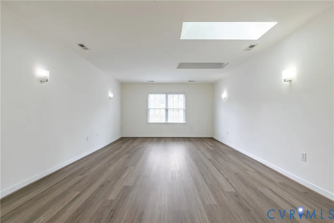
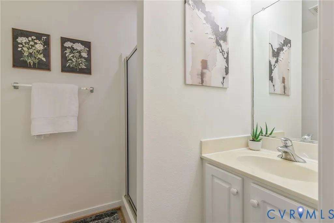
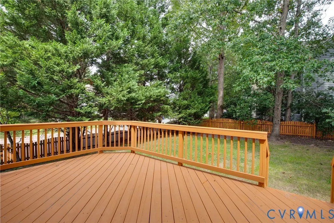
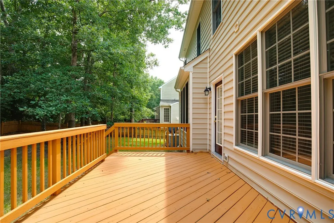
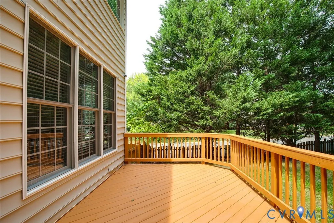
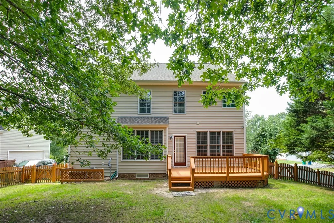
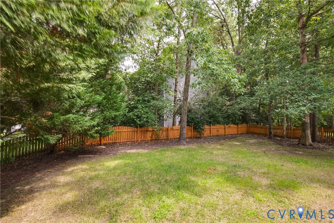
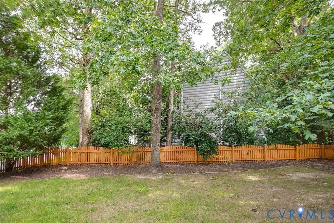
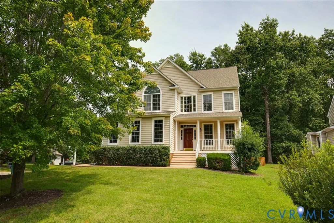
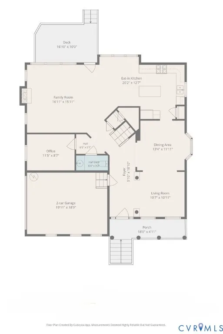
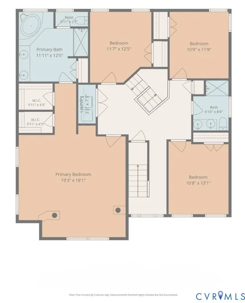
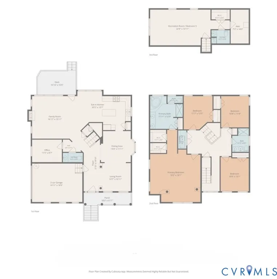
Welcome to this well-maintained 5-bedroom, 3.5-bath home with three finished levels in sought-after Wyndham Forest, conveniently located off the Nuckols Corridor. The light-filled main level features an open floor plan with a beautifully updated kitchen offering white cabinetry, granite countertops, granite-topped center island, tile backsplash, pantry, hardwood floors, new 5-burner gas range, and newer microwave and refrigerator, both replaced in 2025. The kitchen opens to the sunny breakfast area and spacious family room with abundant windows, gas fireplace, and access to the large deck and fenced backyard. The main level also offers formal living and dining rooms, an office/study, and an attached 2-car garage with built-in storage shelving. Upstairs, an upgraded hardwood staircase leads to newer luxury vinyl flooring throughout. The spacious primary suite features a vaulted sitting area, oversized arched statement window, two walk-in closets, and a luxurious en-suite bath with 7-foot double vanity, separate shower, Jacuzzi jetted tub, private water closet, and linen closet. Three additional bedrooms, a full hall bath, and laundry room complete the second level. The finished third floor offers exceptional flexibility as a fifth bedroom, recreation/media room, playroom, or office and includes newer luxury vinyl flooring, skylights, large walk-in closet, full bath, and walk-in attic for abundant storage. Additional updates include a newer roof, gas water heater, and HVAC system replaced in 2019. Enjoy convenient access to Short Pump shopping, dining, and entertainment, as well as I-295 and I-64. This spacious and versatile home offers thoughtful updates, generous living spaces, and an ideal location—don't miss it
| Elementary School | Middle School | High School |
|---|---|---|
| Rivers Edge Elementary School | Holman Middle School | Deep Run High School |
| Price History | |
|---|---|
| 9/9/2026 | Listed $745,000 |
General Features
| Interior Features | Dining Area,Separate/Formal Dining Room,Double Vanity,Eat-in Kitchen,Fireplace,Granite Counters,High Ceilings,Kitchen Island,Bath in Primary Bedroom,Pantry,Recessed Lighting,Walk-In Closet(s),Window Treatments |
|---|---|
| Sewer | Public Sewer |
| Heating | Multi-Fuel,Zoned |
| Cooling | Zoned |
| Possession | Close Of Escrow |
| Roof | Composition |
| Appliances | Dryer,Dishwasher,Refrigerator,Washer |
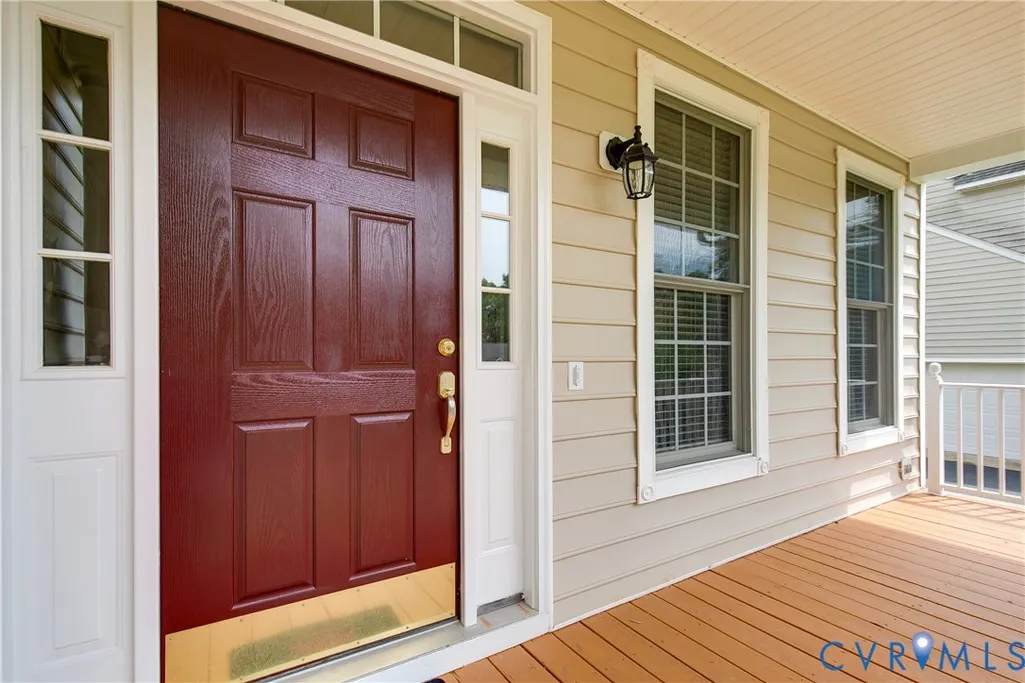
| Exterior Features | Deck,Porch,Paved Driveway |
| HOA | 180.25 |
| Garage Spaces | 2 |
| Association Fee Includes | Common Areas,Trash |
| Patio/Porch Features | Front Porch,Deck,Porch |
| Architectural Style | Transitional |
| Pool Features | None |
| Construction Materials | Block,Vinyl Siding |
| Year Built | 2002 |
| Stories | 3 |
| Levels | Three Or More |
| Property SubType | Single Family Residence |
| Tax Year | 2026 |
| Percent Ownership | Individuals |
| Assoc Fee Paid Per | Quarterly |
| County | Henrico |
| New Construction | false |
| Property Type | Residential |
| Home Owner Assoc | true |
| Attached Garage | true |
| Subdivision Name | Chappell Ridge |
| Garage Y/N | true |
| Total Rooms | 8 |
| Full Baths | 3 |
| Status | Active |
| High School | Deep Run |
| Zoning Description | R3AC |
| MLS Area | 34 - Henrico |
| Lot Size Units | Acres |
| Waterfront Y/N | false |
| Elementary School | Rivers Edge |
| Year Built Details | Actual |
| Tax Annual Amount | 5230.66 |
| Middle/Junior High School | Holman |
| Property Condition | Resale |
| Days on Market | 12 |
| Standard Status | Active |
| Occupancy Type | Vacant |
| Tax Assessed Value | 630200 |
| Tax Lot | 19 |
| Ownership Type | Sole Proprietor |
| Property Sub Type Additional | Single Family Residence |
| Expected Active Date | 2026-09-10 |
Interior Features
| Basement | Crawl Space |
|---|---|
| Flooring | Vinyl,Wood |
| Total Fireplaces | 1 |
| Fireplace Features | Gas |
| Total Stories | 3 |
| Basement (Y/N) | false |
| Air Conditioning Y/N | true |
| Heating Y/N | true |
| Window Features | Window Treatments |
| Fireplace Y/N | true |
| Half Baths | 1 |
| Total Bedrooms | 5 |
| LivingAreaSource | Assessor |
| Total Baths | 4 |
Exterior Features
| Parking Features | Attached,Direct Access,Driveway,Garage,Garage Door Opener,Paved |
|---|---|
| Water Source | Public |
| Lot Size Area | 0.2196 |
| Lot Size Acres | 0.2196 |
Amenities
- Foreclosure
- Views
- Short Sale
- New Construction
- Adult 55+
- Lease To Own
- No HOA Fees
- Furnished
- Primary On Main
- Air Conditioning
- Seller Finance
- Green
- Fixer Upper
- Horse
- Golf
- Fireplace
- Deck
- Garage
- Basement
- Pool
Property vs Single Family Average in 23059
Price
Taxes
Year Built
 All or a portion of the multiple listing information is provided by the Central Virginia Regional Multiple Listing Service, LLC, from a copyrighted compilation of listings. All CVR MLS information provided is deemed reliable but is not guaranteed accurate. The compilation of listings and each individual listing are ©2026 Central Virginia Regional Multiple Listing Service, LLC. All rights reserved.
All MLS listings are © 2026 Central Virginia Regional Multiple Listing Service, LLC. All
All or a portion of the multiple listing information is provided by the Central Virginia Regional Multiple Listing Service, LLC, from a copyrighted compilation of listings. All CVR MLS information provided is deemed reliable but is not guaranteed accurate. The compilation of listings and each individual listing are ©2026 Central Virginia Regional Multiple Listing Service, LLC. All rights reserved.
All MLS listings are © 2026 Central Virginia Regional Multiple Listing Service, LLC. All
